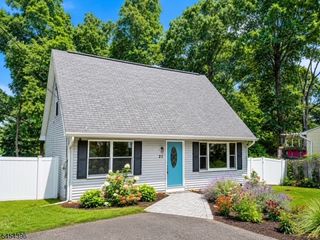
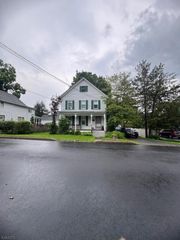
3 Druid Ln, Hardyston Twp., NJ 07419
- 2 beds |
- 1 bath
 Single-Family Home
  Built in 2000
  1,307sqft lot
 1 car garage
  $——/sqft
  Listed 21 days ago
Property Description
Welcome to Walden II! This spacious 2-bedroom, 1.5-bath interior townhouse offers an ideal blend of comfort, functionality, and convenience. A welcoming two-story foyer sets the tone as you enter, leading into a bright and versatile main level. The dining room features a slider opening to a rear patio perfect for relaxing or enjoying outdoor space. The dining room also flows into the light filled living room and tiled kitchen, complete with a convenient movable storage/prep island that provides additional workspace and flexibility. A half bath and laundry are also located on the main floor for everyday convenience. Upstairs, you'll find a generously sized second bedroom and a full bathroom with a tub/shower combination. The standout feature is the massive 24' x 15' primary bedroom, offering plenty of room for a full bedroom suite plus a comfortable sitting area. Two walk-in closets provide exceptional storage. The home also includes a one-car garage with opener, with additional overflow parking conveniently located right next to the building. Residents can easily walk to three playgrounds, the community pools, club house, and sports courts, making this a great setting for enjoying an active lifestyle. Snow removal and garbage are included in monthly HOA fees. Ideally located near ski resorts, restaurants, shopping, and everyday conveniences, this Walden II townhouse offers the space and location you've been looking for. Come see how comfortably this home lives!
- Listing Status:
- Active
- Data Last Updated:
- September 23, 2026 at 6:40AM
- Listing Office:
- KISTLE REALTY, LLC. : 973-250-3299
- MLS ID:
- 4050044
- General: Vinyl SidingPatio
- Style: Multi Floor UnitTownhouse-Interior
- Pool: Association PoolIn-Ground Pool
- Parking: Parking spaces: 1
- Roofing: Asphalt Shingle
- HOA Amenities: Jogging/Biking PathPlaygroundPool-OutdoorTennis CourtsMaintenance-Common AreaMaintenance-ExteriorSnow RemovalTrash Collection530.0Monthly
- County: Sussex
- Driveway: 1 Car WidthBlacktop
- Zoning: 2811-00067-0013-00002-0000-
- Utilities: ElectricGas-Natural
- Water: Public Water
- Sewer: Public Sewer
This listing courtesy of KISTLE REALTY, LLC.
Monthly Payment
- Principal & Interest $
- Property Taxes $
- Home Insurance $
- VA Funding Fee $