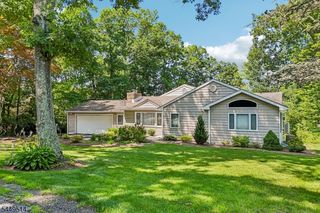
31 Lam Dr, Hardyston Twp., NJ 07419
- 3 beds |
- 2 baths
 Single-Family Home
  Built in 2021
  7,841sqft lot
 2 car garage
  $——/sqft
  Listed 1 day ago
Property Description
Welcome to resort-style living in this beautifully appointed 3-bedroom, 2-bath ranch with a private den, perfectly positioned on a premium homesite overlooking the 9th fairway in Crystal Springs. Enjoy breathtaking mountain and sunset views from your own backyard while embracing the ease of one-floor living. The open-concept design features a spacious great room flowing into a gourmet kitchen with quartz countertops, center island, stainless steel appliances, and dining area ideal for entertaining. The private den offers flexible space for a home office, library, or media room. The spacious primary suite features a walk-in closet and an elegant ensuite bath with dual vanities and a tiled walk-in shower. Two additional bedrooms and a full bath provide plenty of room for family and guests. The full walk-out basement offers endless opportunities for future living space and opens directly to a newly installed paver patio overlooking the golf course. Additional features include a finished two-car garage, natural gas, public water and sewer, and one of the lowest HOA fees in Crystal Springs. Just minutes from the Grand Cascades Lodge, championship golf, award-winning dining, spa, pools, fitness center, and year-round resort amenities. Luxury, comfort, and an unbeatable location await.
- Listing Status:
- Active
- Data Last Updated:
- August 8, 2026 at 7:41PM
- Listing Office:
- WEICHERT REALTORS : 973-729-2700
- MLS ID:
- 4045555
- General: Vinyl SidingCurbsPatioThermal Windows/Doors
- Style: Ranch
- Parking: Parking spaces: 4
- Roofing: Asphalt Shingle
- HOA Amenities: Club HouseMaintenance-ExteriorSnow Removal261.0Monthly
- County: Sussex
- Driveway: 2 Car Width
- Zoning: 2811-00016-0032-00001-0032-
- Utilities: All UndergroundGas-Natural
- Water: Public Water
- Sewer: Sewer Charge Extra
- Exclusions: Per Listing Agreement
This listing courtesy of WEICHERT REALTORS
Monthly Payment
- Principal & Interest $
- Property Taxes $
- Home Insurance $
- VA Funding Fee $


 New - 20 hours ago