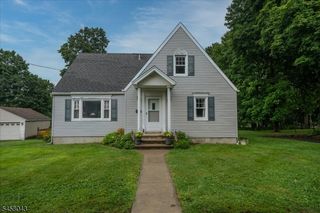
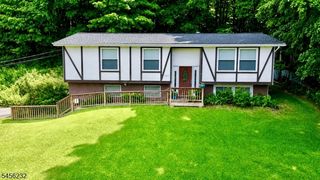
49 Lake Shore Rd, Hardyston Twp., NJ 07460
- 2 beds |
- 1 bath
 Single-Family Home
  Built in 1948
  0.25acre lot
 —— car garage
  $——/sqft
  Listed 6 days ago
Property Description
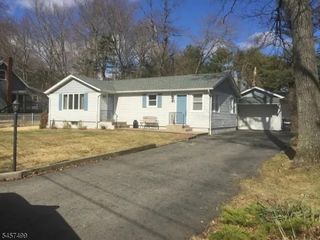
Lakefront living on Lake Tamarack! This updated 2-bedroom, 1-bath ranch offers direct waterfront access, a private dock, patio and beautiful lake views from a .25-acre property. The single-level layout includes a living room with wood burning fireplace, Renovated Kitchen (2024), dining area, two bedrooms, an updated full bath, and a large three season porch with breathtaking views of the lake. The full walkout basement offers additional storage and potential for more living space. Interior features include cathedral ceilings, hardwood floors and central air. Recent updates include a new septic system (2023), new carpeting in bedrooms, new water heater (2024), new well pump and tank (2026), new septic motor (2026). Enjoy year-round lake scenery and easy access to the water right from your backyard. Located in Hardyston Township with a Stockholm mailing address, this home combines the character of a classic lake house with the convenience of one-floor living. A unique opportunity to own waterfront property in the Lake Tamarack community.
- Listing Status:
- Active
- Data Last Updated:
- September 23, 2026 at 6:40AM
- Listing Office:
- KELLER WILLIAMS REALTY : 908-273-2991
- MLS ID:
- 4053409
- General: WoodDockPatio
- Style: RanchLakestyle
- Roofing: Asphalt Shingle
- HOA Amenities: See Remarks600.0Annually
- County: Sussex
- Driveway: 2 Car Width
- Zoning: 2811-00101-0000-00041-0000-
- Utilities: Electric
- Water: Well
- Sewer: Septic
This listing courtesy of KELLER WILLIAMS REALTY
Monthly Payment
- Principal & Interest $
- Property Taxes $
- Home Insurance $
- VA Funding Fee $