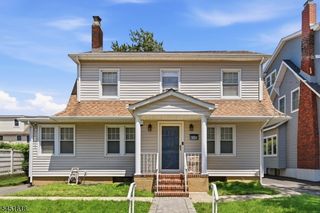
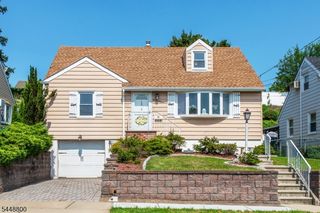
54 Hasbrouck Ave, Hasbrouck Heights Boro, NJ 07604
- 4 beds |
- 1 bath
 Single-Family Home
  Built in 1955
  9,148sqft lot
 —— car garage
  $——/sqft
  Listed 11 days ago
Property Description
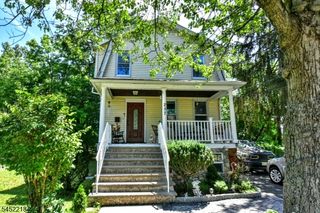
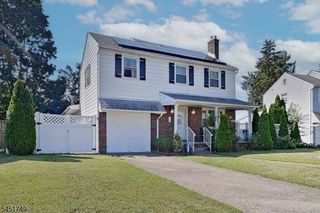
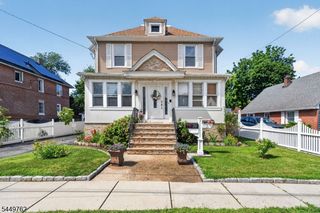
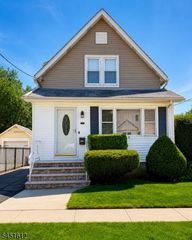
Welcome to this beautifully updated 4-bedroom, 1-bathroom home in the heart of desirable Hasbrouck Heights. Featuring numerous upgrades throughout, this move-in-ready property offers the perfect blend of comfort, style, and functionality.The bright and inviting layout includes spacious living and dining areas, an updated kitchen, and generously sized bedrooms. Step outside to a large deck with breathtaking New York City views, perfect for entertaining, relaxing, or enjoying your morning coffee. The private, tree-lined backyard provides a peaceful retreat with plenty of space for outdoor gatherings, gardening, or play.Additional highlights include a full basement with excellent storage or future finishing potential, hardwood floors, central air, and convenient off-street parking. Ideally located near top-rated schools, parks, shopping, dining, and easy NYC transportation, this home offers the perfect combination of suburban living and city convenience.Don't miss this exceptional opportunity to own a beautifully upgraded home with stunning skyline views in one of Bergen County's most sought-after communities.
- Listing Status:
- Active
- Data Last Updated:
- August 9, 2026 at 5:40AM
- Listing Office:
- PREMIER AGENT NETWORK : 877-663-9366
- MLS ID:
- 4043786
- General: Metal SidingStone
- Style: Cape CodTownhouse-Interior
- Roofing: Composition Shingle
- County: Bergen
- Driveway: 2 Car Width
- Zoning: 1125-00163-0000-00026-0000-
- Utilities: Gas In StreetGas-Natural
- Water: Public Water
- Sewer: Public Sewer
- Exclusions: NON FIXTURES
This listing courtesy of PREMIER AGENT NETWORK
Monthly Payment
- Principal & Interest $
- Property Taxes $
- Home Insurance $
- VA Funding Fee $

 New - 1 day ago