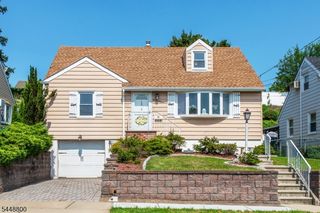
45 Cleveland Ave, Hasbrouck Heights Boro, NJ 07604
- 3 beds |
- 1 bath
 Single-Family Home
  Built in 1951
  5,663sqft lot
 1 car garage
  $——/sqft
  Listed 10 days ago
Property Description
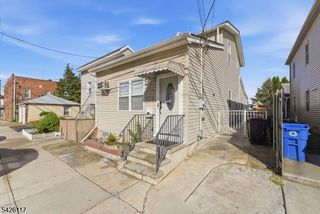
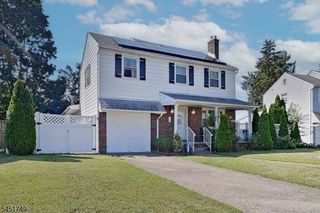
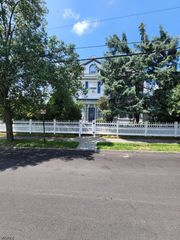
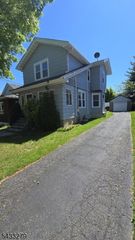
Desirable 3-bedroom Cape Cod located in one of Hasbrouck Heights' most sought-after neighborhoods. Situated directly across from Woodland Park and conveniently close to NJ Transit trains, buses, major highways, shopping, restaurants, and the highly rated Hasbrouck Heights school system.The first floor features a spacious living room, an eat-in kitchen, a formal dining room with sliding glass doors leading to a large deck, and a first-floor bedroom. The second floor offers two generously sized bedrooms with ample storage space.The partially finished basement includes a recreation room with a ventless gas fireplace, a summer kitchen, utility room, and interior access to the attached garage, providing additional flexible living space.Enjoy the large, private backyard, perfect for entertaining, outdoor activities, or relaxing. Located on a quiet residential street, this home offers a wonderful opportunity to update and customize to your personal taste while building equity in a prime location.
- Listing Status:
- Active
- Date Added:
- August 1, 2026
- Data Last Updated:
- August 9, 2026 at 6:40AM
- Listing Office:
- MODERN REALTY GROUP : 201-933-3366
- MLS ID:
- 4043840
- General: Vinyl SidingDeck
- Style: Cape Cod
- Parking: Parking spaces: 2
- Roofing: Asphalt Shingle
- County: Bergen
- Driveway: 1 Car Width
- Zoning: 1125-00003-0001-00014-0000-
- Utilities: Gas-Natural
- Water: Public Water
- Sewer: Public Sewer
This listing courtesy of MODERN REALTY GROUP
Monthly Payment
- Principal & Interest $
- Property Taxes $
- Home Insurance $
- VA Funding Fee $

 New - 1 day ago