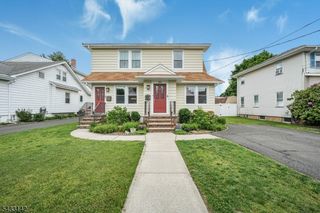
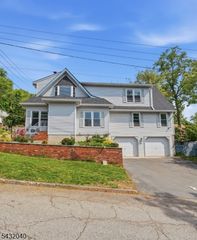
8 Royal Ave, Hawthorne Boro, NJ 07506
- 5 beds |
- 2 baths
 Multi-Family Home
  Built in 1960
  —— sqft lot
  —— car garage
  $——/sqft
  Listed 3 days ago
Property Description
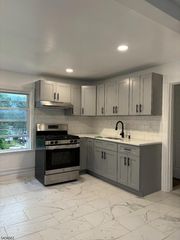
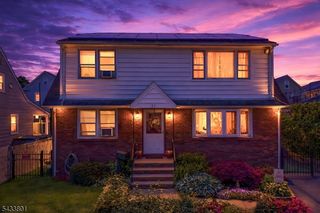
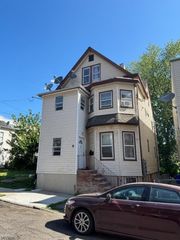
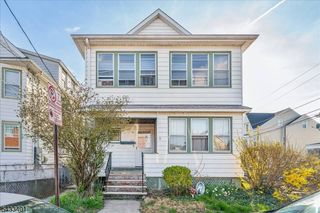
Exceptional opportunity to own a beautifully maintained two-family home in the heart of Hawthorne, offering comfort, flexibility, and outstanding potential for owner-occupants or investors alike.This inviting property features separate utilities, a full basement, and spacious living areas designed for everyday comfort and functionality. Unit 1 offers 3 bedrooms and 1 full bathroom, complemented by hardwood floors, a warm and welcoming living room with a fireplace, and direct access to a private deck perfect for outdoor dining or relaxing. The dining area flows seamlessly into a spacious kitchen featuring granite countertops, abundant cabinetry, and a large pantry for storage.Unit 2 includes 2 comfortable bedrooms and 1 full bathroom, along with a bright living room, cozy dining area, and a functional kitchen. Additional attic and basement storage provide excellent flexibility. The full basement includes a washer and dryer plus a large open area ideal for recreation, workspace, hobbies, or additional storage. A waterproofed basement, sump pump, and French drain system offer added peace of mind.Additional highlights include central A/C, well-maintained mechanicals, and evident pride of ownership throughout. Conveniently located near NJ Transit, major highways, parks, shopping, and dining, this property combines everyday convenience with long-term potential in a desirable Hawthorne location.
- Listing Status:
- Active
- Date Added:
- May 30, 2026
- Data Last Updated:
- May 31, 2026 at 5:41PM
- Listing Office:
- TERRIE O'CONNOR REALTORS : 201-445-4554
- MLS ID:
- 4030562
- General: Vinyl SidingDeckPatioStorage ShedUnderground Lawn Sprinkler
- Parking: Parking spaces: 2
- Roofing: Asphalt Shingle
- County: Passaic
- Driveway: Driveway-Exclusive
- Zoning: 2504-00029-0001-00001-0000-
- Utilities: ElectricGas-Natural
- Water: Public Water
- Sewer: Public Sewer
This listing courtesy of TERRIE O'CONNOR REALTORS
Monthly Payment
- Principal & Interest $
- Property Taxes $
- Home Insurance $
- VA Funding Fee $