13 Tara Lin Drive, Hazlet, NJ 07730
- 4 beds |
- 3 baths
 Single-Family Home
  Built in 1978
  —— sqft lot
  2 car garage
  $——/sqft
  Listed 2 months ago
Property Description
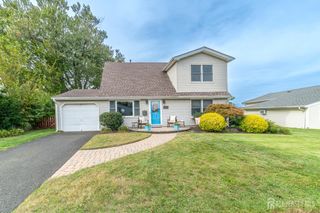
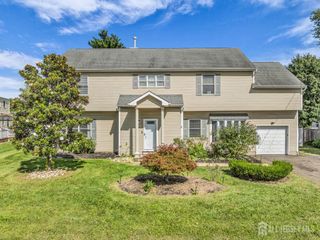
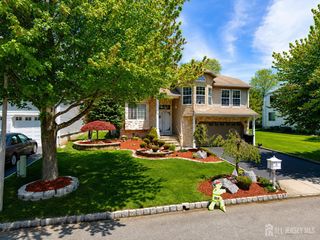
First time on the market, welcome to the beautiful 4 bedroom, 3 bath Colonial nestled on a quiet cul-de-sac in the desirable Linda Estates neighborhood, in Hazlet. The first floor features a foyer, large living room, dining room, a 16'x20' Four Season Great Room, a gorgeous remodeled kitchen, 1/2 bath, and laundry room. The living room has recessed lighting, pergo flooring and a large bay window for natural light. The dining room has crown molding, recessed lighting, a chandelier, pergo flooring, and an Anderson slider w/blinds-between-the-glass leading out to your backyard paradise. Designed for entertaining in mind, the yard features an oversized deck, an Anthony & Sylvan Oasis concrete pool with a custom waterfall and love seat. The beautifully remodeled kitchen features a large breakfast bar with seating for 4, granite countertops, maple cabinets with soft close drawers, tile back splash, tile flooring, under the cabinet lighting, recessed lighting, and a ceiling fan. Off the kitchen is a stunning Four SeasonGreat Room. Imagine watching TV under the stars. This room has a gas fireplace with an oak mantle, built-in-wall cabinets, recessed lighting and pergo flooring. Upstairs, the spacious primary suite features vaulted ceilings, recessed lighting, his/hers built-in closets, and pergo flooring. The en-suite bath has a stall shower, custom cabinetry, a granite countertop, and tile flooring. Three additional bedrooms and a full remodeled bath with a tub shower, stone countertop and tile flooring finish this floor. Completing this remarkable property is a two car oversized garage, beautifully landscaped grounds, blocked paved driveway and walkway leading to your fully fenced yard
- Listing Status:
- Active
- Date Added:
- July 31, 2026
- Data Last Updated:
- October 5, 2026 at 12:06PM
- Listing Office:
- AGOSTA REALTY GROUP LLC : 732-888-7802
- Listing Agent:
- DENISE SHAW :
- MLS ID:
- 2701886R

- General: Lawn SprinklersOpen Porch(es)CurbsDeckPatioDoor(s)-Storm/ScreenSidewalkStorage ShedYardShed(s)
- Style: ColonialTwo Story
- Other Structures: PorchDeckPatio
- Pool: In Ground
- Parking: 2 Car Width2 Cars DeepPaver BlocksGarageAttachedOversizedGarage Door Opener
- Roofing: Wood
- Windows: BlindsSkylight(s)
- General: 2
- HOA Amenities: 0.0Monthly
- Originating MLS: CJMLS API
- County: Monmouth
- Zoning: residential18000681300036
- Utilities: Underground UtilitiesElectricity ConnectedNatural Gas Connected
- Water: Public
- Sewer: Public Sewer
- Source: CJMLS API
This listing courtesy of DENISE SHAW , AGOSTA REALTY GROUP LLC
Monthly Payment
- Principal & Interest $
- Property Taxes $
- Home Insurance $
- VA Funding Fee $