503 Chester Ct, Helmetta Boro, NJ 08828
- 2 beds |
- 1 bath
 Condominium
  Built in 1989
  6,098sqft lot
 —— car garage
  $——/sqft
  Listed 1 day ago
Property Description
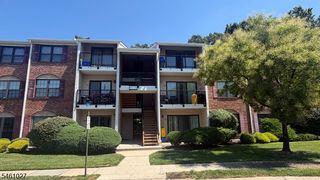
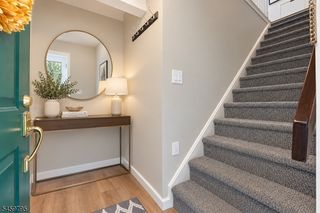
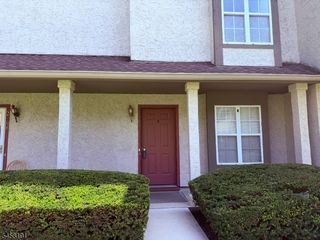
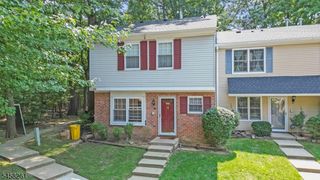
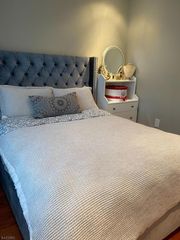
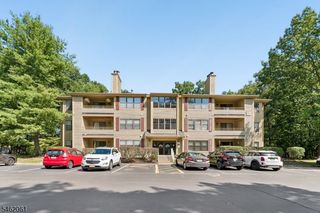
Welcome to 503 Chester Court! Positioned in a prime ground-level location in Heather Glen, this rare, fully renovated 2-bedroom, 1-bathroom condo offers step-free living with complete privacy, backing directly up to the woods.The entire unit has been fully renovated from top to bottom. The open living space features durable LVP (Luxury Vinyl Plank) flooring and a wood-burning fireplace upgraded with floor-to-ceiling tile and a modern mantle, opening directly to a private patio with peaceful wooded views. The home is complete with a fully remodeled kitchen featuring top-of-the-line stainless steel appliances, a primary bedroom with an oversized walk-in closet, and a completely renovated bathroom with high-end fixtures and tile. Not to mention, no detail was spared on the finer touches with upgraded door hardware, light switches, air vents, modern light fixtures, and freshly painted walls throughout.Whether you're a first-time buyer, investor, or looking to downsize, this property is a great find. Ideally located near Route 18, the NJ Turnpike, and the Garden State Parkway, Heather Glen continues to be one of Helmetta's most sought-after communities for low-maintenance living. Schedule your showing today!
- Listing Status:
- Active
- Data Last Updated:
- September 23, 2026 at 6:40AM
- Listing Office:
- RE/MAX FIRST REALTY : 732-257-3500
- MLS ID:
- 4054346
- General: CedarSid
- Style: One Floor Unit
- Roofing: Asphalt Shingle
- HOA Amenities: 306.0Monthly
- County: Middlesex
- Driveway: Common
- Zoning: 2106-00021-0000-00007-0001-C0503
- Utilities: Gas-Natural
- Water: Public Water
- Sewer: Public Sewer
- Exclusions: light fixture in primary bedroom
This listing courtesy of RE/MAX FIRST REALTY
Monthly Payment
- Principal & Interest $
- Property Taxes $
- Home Insurance $
- VA Funding Fee $

 New - 1 day ago