8 George W Helme Drive, Helmetta, NJ 08828
- 2 beds |
- 2 baths |
- 1,661 sqft
 Single-Family Home
 Built in 2003
 5,828sqft lot
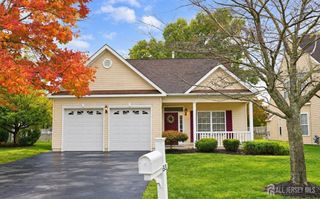
 2 car garage
 $301/sqft
 Listed 7 days ago
Property Description
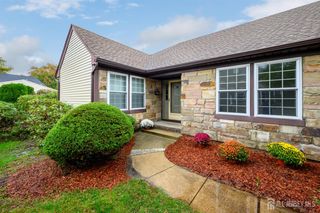
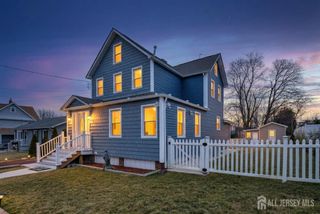
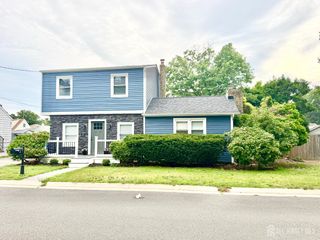
A diamond in the rough! The most desirable 55 adult community in Helmetta. Beautiful individual standing homes in a country setting, manicured landscaping. Helmetta is close to everything buses, trains, major highways and shopping. This beautiful home features high ceilings, a large kitchen with stainless appliances, granite countertops, breakfast bar and separate eating area. Kitchen open to a large rec room and den or office with sliding doors to a great back yard. The major bedroom features full bath with tub and shower, Closet to die for with built-ins. Ample 2nd bedroom built-ins in closet also. Laundry room leading to an oversized 2 car garage with plenty of storage. Photos have been virtually staged home is vacant and ready for new owner.
- Listing Status:
- Active
- Date Added:
- October 19, 2026
- Data Last Updated:
- October 26, 2026 at 6:06PM
- Listing Office:
- RE/MAX COUNTRY : 732-729-9000
- Listing Agent:
- EILEEN N. THOMAS :
- MLS ID:
- 2706480R

- General: Lawn SprinklersOpen Porch(es)PatioEnclosed Porch(es)SidewalkYardInsulated Pane Windows
- Style: Ranch
- Other Structures: EnclosedPorchPatio
- Parking: 2 Car WidthGarageAttachedBuilt-In GarageDetachedGarage Door OpenerDriveway
- Roofing: Asphalt
- Windows: Insulated WindowsBlindsDrapes
- General: 1
- HOA Amenities: Common Area MaintenanceMaintenance Grounds0.0Monthly
- Originating MLS: CJMLS API
- County: Middlesex
- Zoning: RMMUNDEFINED
- Utilities: Cable TVUnderground Utilities
- Water: Public
- Sewer: Public Sewer
- Source: CJMLS API
This listing courtesy of EILEEN N. THOMAS , RE/MAX COUNTRY
Monthly Payment
- Principal & Interest $
- Property Taxes $
- Home Insurance $
- VA Funding Fee $