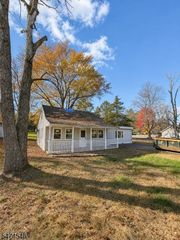
30 Mark Dr, High Bridge Boro, NJ 08829
- 3 beds |
- 2 baths |
- 1,372 sqft
 Single-Family Home
 Built in 1980
 5,227sqft lot
 —— car garage
 $255/sqft
 Listed 6 days ago
Property Description
Welcome home to 30 Mark Drive, a 3 bedroom, 2 full bath ranch in the sought-after Solitude Village community of High Bridge. Step inside to hardwood floors and exposed beams in the living and dining rooms, with a brand-new wood stove off the foyer that makes cold New Jersey evenings something to look forward to. The kitchen is ready for everyday cooking and entertaining, with granite counters, all stainless steel appliances, a brand-new Bosch dishwasher, and a WiFi-compatible refrigerator. The primary bedroom has its own full bath with a shower, the third bedroom has easy-care laminate flooring, and a second full bath with a tub serves the rest of the home. A convenient laundry room with a WiFi-compatible washer keeps chores simple. Brand-new Andersen windows and doors throughout bring in great natural light, a brand-new water heater adds peace of mind, and the vinyl siding and 2020 roof keep maintenance low. Outside, two decks give you plenty of room to grill, relax, and host summer get-togethers, and the shed handles the storage. The neighborhood pool and playground are just down the street, and the wide OPEN Space across the road gives you room to breathe and a view that never gets built on. It's a desirable neighborhood with easy access to the train and bus, plus Routes 78 and 22 for an easy commute. Schedule your showing today!
- Listing Status:
- Active
- Data Last Updated:
- November 19, 2026 at 6:42AM
- Listing Office:
- RE/MAX INSTYLE : 609-303-3456
- MLS ID:
- 4064631
- General: Vinyl SidingCurbsDeckOpen Porch(es)
- Style: RanchRaised Ranch
- Pool: Association PoolIn-Ground PoolOutdoor Pool
- Parking: Parking spaces: 1
- Roofing: Asphalt Shingle
- HOA Amenities: MulSportPlaygrndPoolOtdrMaintenance-Common Area80.0Monthly
- County: Hunterdon
- Driveway: 1 Car WidthAdditional ParkingDriveway-Exclusive
- Zoning: 1914-00039-0007-00701-0000-
- Utilities: Electric
- Water: Public Water
- Sewer: Public Sewer
This listing courtesy of RE/MAX INSTYLE
Monthly Payment
- Principal & Interest $
- Property Taxes $
- Home Insurance $
- VA Funding Fee $

 New - 3 days ago
