94 Cregar Rd, High Bridge Boro, NJ 08829
- 4 beds |
- 2 baths |
- 3,163 sqft
 Single-Family Home
  Built in 2009
  0.5acre lot
 2 car garage
  $262/sqft
  Listed 7 days ago
Property Description
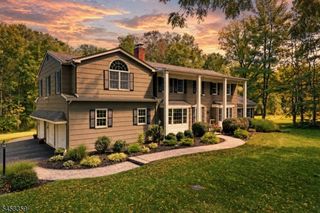
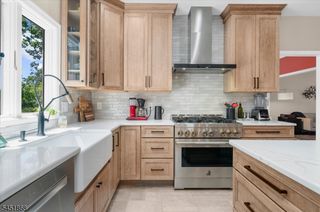
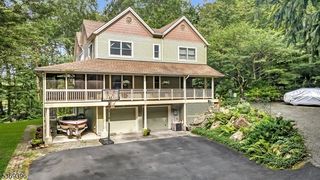
Custom-built in July 2009, this 4-bedroom 2.5-bath home offers thoughtfully designed living space throughout. The main level features a sitting room, dining room, family room, living room, laundry room, kitchen, and a beautiful office with custom built-ins. Upstairs, three of the four bedrooms share a full bath, while the primary bedroom enjoys its own private ensuite bath and a spacious walk-in closet. The finished basement adds valuable living space with a workout area, common area, mudroom, and ample storage, plus direct access to the 2-car garage. Outside, professionally designed landscaping by Brickman showcases native plantings, complemented by a stunning patio ideal for outdoor entertaining and exceptional privacy. The home is further distinguished by an impressive list of upgrades, including a whole-house backup generator, gas fireplace, wool carpeting throughout, high-end cork flooring in the basement, whole-house and kitchen water filtration systems, 3M window film for enhanced comfort and protection, and a custom audio/video system complete with surge protection. A central monitored security system and hard-wired smoke/CO detection with remote monitoring complete this exceptional offering.
- Listing Status:
- Active
- Date Added:
- September 23, 2026
- Data Last Updated:
- September 23, 2026 at 3:40PM
- Listing Office:
- TURPIN REAL ESTATE, INC. : 908-439-3300
- MLS ID:
- 4053772
- General: Vinyl SidingPatioUnderground Lawn Sprinkler
- Style: Custom HomeColonial
- Parking: Parking spaces: 3
- Roofing: Asphalt Shingle
- County: Hunterdon
- Driveway: Additional ParkingBlacktop
- Zoning: 1914-00002-0000-00078-0000-
- Utilities: ElectricGas-Propane
- Water: Public Water
- Sewer: Public Sewer
This listing courtesy of TURPIN REAL ESTATE, INC.
Monthly Payment
- Principal & Interest $
- Property Taxes $
- Home Insurance $
- VA Funding Fee $