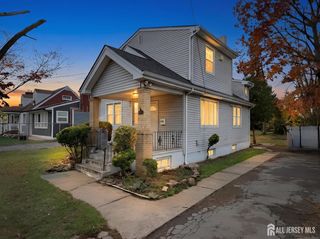
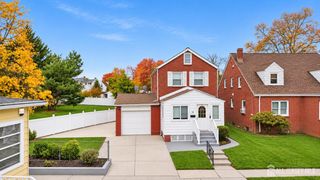
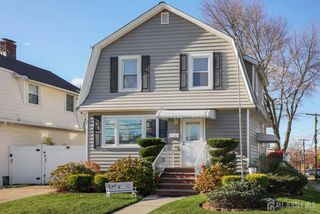
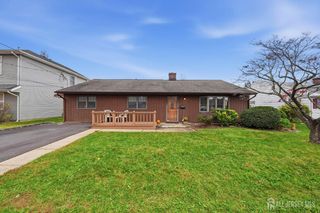
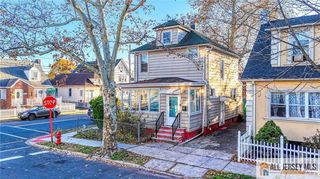
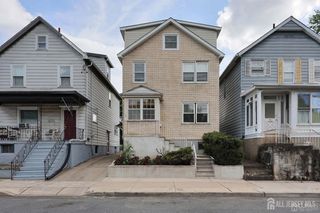
14 N 4th Avenue, Highland Park, NJ 08904
- 3 beds |
- 2 baths |
- 1,187 sqft
 Single-Family Home
 Built in 1916
 3,202sqft lot
 —— car garage
 $400/sqft
 Listed 7 days ago
Property Description
Welcome to 14 N 4th Avenue, a beautifully renovated home in the heart of desirable Highland Park! This move-in-ready property offers 3 spacious bedrooms, 1.5 bathrooms, and a versatile loft space that can serve as a potential 4th bedroom, home office, guest room, or additional living area. Thoughtfully updated throughout, this home combines modern comfort and style with the charm of an established neighborhood. The beautifully updated kitchen is a standout feature, showcasing quality KraftMaid cabinetry and brand-new granite countertops, offering the perfect blend of elegance, durability, and functionality. Location is everything! Situated in a highly walkable area, with parking, this home offers convenient access to downtown Highland Park's restaurants, cafes, shops, parks, and everyday essentials. Just minutes from vibrant downtown New Brunswick, Rutgers University, and neighboring Edison, you'll enjoy easy access to dining, entertainment, shopping & Local parks! Commuters will appreciate the proximity to NJ Transit train service, major highways, and convenient connections to New York City. Whether you're enjoying the beautifully renovated interior, preparing meals in the stunning updated kitchen, taking advantage of the flexible loft space, or exploring everything this vibrant community has to offer, this property delivers the perfect combination of location, convenience, and modern living. Don't miss your opportunity to own a turnkey home in one of Middlesex County's most sought-after communities!
- Listing Status:
- Active
- Date Added:
- November 14, 2026
- Data Last Updated:
- November 19, 2026 at 2:07AM
- Listing Office:
- TRUE REAL ESTATE GROUP : 973-409-4590
- Listing Agent:
- ADAM SELIM :
- MLS ID:
- 2707083R

- General: Open Porch(es)DeckPatioEnclosed Porch(es)SidewalkYard
- Style: ColonialVictorian
- Other Structures: EnclosedPorchDeckPatio
- Parking: Off SiteOn SiteOn StreetUnpaved
- Roofing: Asphalt
- Windows: Skylight(s)
- General: 3
- HOA Amenities: 0.0Monthly
- Originating MLS: CJMLS API
- County: Middlesex
- Zoning: CBD0701604000000036
- Utilities: Underground Utilities
- Water: Public
- Sewer: Public Sewer
- Source: CJMLS API
This listing courtesy of ADAM SELIM , TRUE REAL ESTATE GROUP
Monthly Payment
- Principal & Interest $
- Property Taxes $
- Home Insurance $
- VA Funding Fee $