107 Shore Drive, Highlands, NJ 07732
- 6 beds |
- 4 baths |
- 3,396 sqft
 Single-Family Home
 Built in ——
 4,792sqft lot
 1 car garage
 $589/sqft
 Listed 1 month ago
Property Description
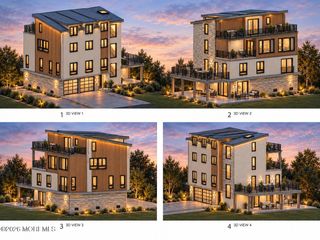
TO BE BUILT—An exceptional opportunity to create your own custom coastal retreat, this proposed 6-bedroom, 4-full-bath residence will offer four floors of sophisticated living, with a private elevator servicing every level. Thoughtfully designed for elegant entertaining and relaxed everyday living, the open-concept kitchen and living area will flow seamlessly onto a deck, creating an inviting connection between indoors and out. The striking coastal exterior will feature crisp Hardie board siding, stone accents, and a covered front entrance, complemented by a private driveway and landscaped walkway. The expansive primary suite is planned as a serene retreat with a private balcony, an impressive walk-in closet, and a luxurious bathroom. The finished fourth floor will provide additional living and entertaining space, opening to an expansive, open-air rooftop deck across the front of the home, with anticipated views of Sandy Hook Bay, the Atlantic Ocean, and the New York skyline. An additional 646 square feet on the ground floor accommodates the foyer and bonus space for recreation or storage. This area is not included in the home's total square footage. From intimate gatherings to evenings beneath the stars, this spectacular space will offer a memorable setting for coastal living. With multiple outdoor spaces and a location close to the Seastreak ferry, beaches, shopping, and restaurants, this custom residence will combine shore living with convenient access to New York City. Customization options are available, offering the opportunity to personalize finishes and select design details to reflect your style. Renderings are conceptual. Final plans, features, finishes, and views are subject to change.
- Listing Status:
- Active
- Date Added:
- October 17, 2026
- Data Last Updated:
- November 19, 2026 at 7:38AM
- Listing Office:
- Douglas Elliman of NJ LLC : 732-387-3807
- Listing Agent:
- Chris Katz : 732-387-3807
- MLS ID:
- 22632894
- General: DeckBalcony
- Roofing: Shingle
- General: 4
- Originating MLS: MOREMLS (Monmouth Ocean Regional REALTORS®)
- County: Monmouth
- Zoning: 19-00060-0000-00005
- View: 0
- Source: MOREMLS (Monmouth Ocean Regional REALTORS®)
This listing courtesy of Chris Katz , Douglas Elliman of NJ LLC
Monthly Payment
- Principal & Interest $
- Property Taxes $
- Home Insurance $
- VA Funding Fee $

Location
Similar Listings Nearby