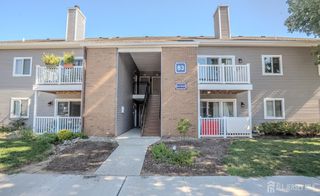
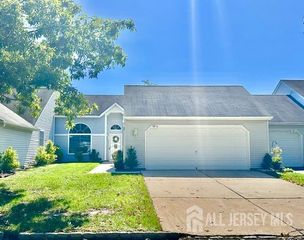
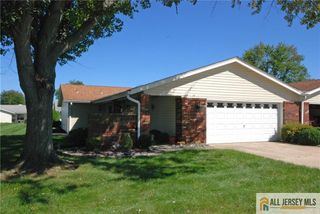
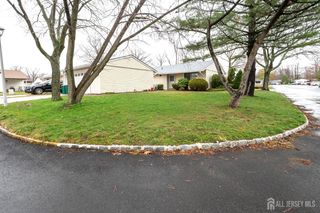
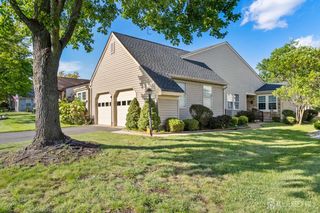
9 Perry L Drew Place, Hightstown, NJ 08520
- 3 beds |
- 3 baths |
- 1,462 sqft
 Condominium
  Built in 2008
  3,354sqft lot
 —— car garage
  $308/sqft
  Listed 1 month ago
Property Description
Beautifully Maintained 3-Bedroom, 2.5-Bath Townhome Welcome to this beautifully maintained 3-bedroom, 2.5-bath townhome offering the perfect blend of modern comfort, convenience, and low-maintenance living. Step inside to a bright and inviting open floor plan featuring spacious living and dining areas, a new ceiling fan, and a combination of hardwood and tile flooring. The stylish eat-in kitchen has been thoughtfully updated with NEW granite countertops, a NEW double-sink faucet, a convenient soap dispenser, 42-inch cabinetry, and stainless-steel appliances. Upstairs, you'll find three generously sized bedrooms, including a spacious primary suite with its own private bathroom. The second floor also offers the convenience of second-floor laundry and NEW flooring throughout. The entire home has been freshly painted, giving it a clean and refreshed feel. A NEW fence is also scheduled to be installed, adding privacy and enhancing the outdoor space. Ideally located just minutes from Route 130, the NJ Turnpike, shopping, dining, and parks, this home provides convenient access for commuters traveling to both New York City and Philadelphia. Conveniently situated near the corner of Cranbury Station Road and Perry L. Drew Place, this move-in-ready townhome is a wonderful opportunity for anyone seeking comfort, convenience, and easy living. Come see all this beautiful home has to offer!
- Listing Status:
- Active
- Date Added:
- July 29, 2026
- Data Last Updated:
- September 23, 2026 at 12:06PM
- Listing Office:
- GREEN LIGHT REALTY LLC : 732-251-2500
- Listing Agent:
- LAURA SCIOVE :
- MLS ID:
- 2703562R

- General: BarbecueBath
- Style: Townhouse
- Parking: Asphalt
- Roofing: Asphalt
- General: 2
- HOA Amenities: Common Area MaintenanceSee remarks0.0Monthly
- Originating MLS: CJMLS API
- County: Mercer
- Zoning: RPMF040001300000002412
- Utilities: See Remarks
- Water: PrivatePublic
- Sewer: Public Sewer
- Source: CJMLS API
This listing courtesy of LAURA SCIOVE , GREEN LIGHT REALTY LLC
Monthly Payment
- Principal & Interest $
- Property Taxes $
- Home Insurance $
- VA Funding Fee $

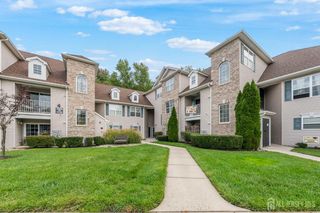
 New - 1 day ago