1 Manor Drive, Hillsborough, NJ 08844
- 3 beds |
- 3 baths |
- 1,739 sqft
 Condominium
  Built in 1985
  5,227sqft lot
 1 car garage
  $345/sqft
  Listed 1 month ago
Property Description
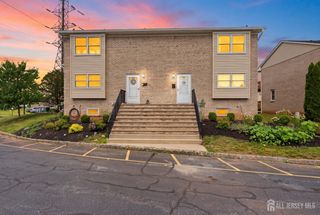
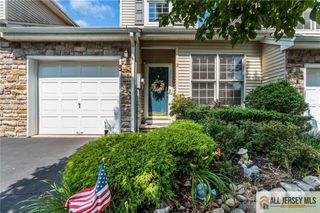
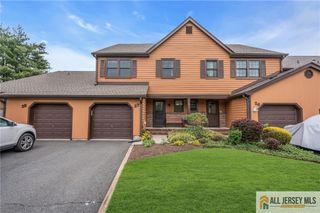
Welcome home to this beautifully maintained end-unit townhouse in desirable Hillsborough! Offering the perfect blend of space, style, and privacy, this home features luxury vinyl plank flooring throughout the main level, a welcoming first-floor den, and a dramatic two-story dining room filled with natural light. The spacious living room is highlighted by a cozy fireplace, creating the perfect gathering space.The remodeled kitchen offers modern finishes and ample cabinetry, while the convenient first-floor laundry room and attached garage add everyday practicality. Upstairs, you'll find a versatile loft area, three generously sized bedrooms, and two full bathrooms, including a spacious primary suite. The finished basement expands your living space with a rec room, exercise room, and plenty of storage. Step outside onto the large rear deck and enjoy peaceful views of the private wooded setting an ideal space for relaxing, entertaining, or enjoying your morning coffee. This exceptional end-unit location offers added privacy and a tranquil backdrop while remaining close to shopping, dining, parks, and major commuter routes.Don't miss this opportunity to own a spacious townhouse in one of Hillsborough's most sought-after communities!
- Listing Status:
- Active
- Date Added:
- June 28, 2026
- Data Last Updated:
- July 28, 2026 at 2:09PM
- Listing Office:
- WEICHERT CO REALTORS : 908-526-5444
- Listing Agent:
- RANA BERNHARD :
- MLS ID:
- 2662379M

- General: Deck
- Style: End UnitTownhouse
- Other Structures: Deck
- Parking: 1 Car WidthAsphaltAttachedGarage Door OpenerDriveway
- Roofing: Asphalt
- General: 2
- HOA Amenities: Common Area MaintenanceMaintenance StructureMaintenance GroundsSnow RemovalTrash0.0Monthly
- Originating MLS: CJMLS API
- County: Somerset
- Zoning: R2100017800000001344
- Utilities: Underground Utilities
- Water: Public
- Sewer: Public Sewer
- Source: CJMLS API
This listing courtesy of RANA BERNHARD , WEICHERT CO REALTORS
Monthly Payment
- Principal & Interest $
- Property Taxes $
- Home Insurance $
- VA Funding Fee $