10 Raker Ct, Hillsborough Twp., NJ 08844
- 4 beds |
- 4 baths
 Single-Family Home
  Built in 2010
  0.9acre lot
 3 car garage
  $——/sqft
  Listed 5 months ago
Property Description
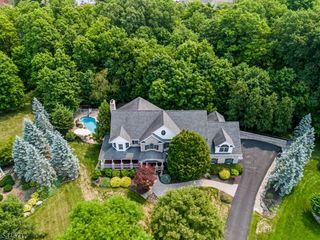
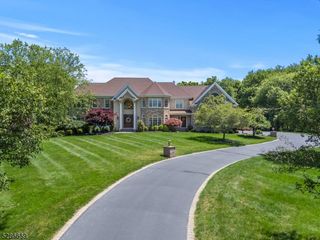
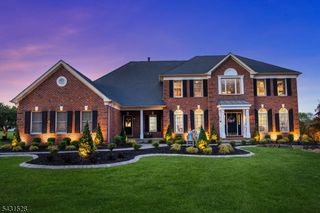
A wonderful opportunity to own a Toll Brother's masterpiece at Hillsborough Chase the most sought after homes. This Hampton Georgian model offers all bells and whistles the builder had to offer. Built in 2010, is offering outstanding features, Sunroom off the Kitchen, conservatory off the living room, a finished great room on the 2nd floor adds a very comfortable living space. This home offers 4 very spacious bedrooms with attached private bathrooms and 3 bedrooms with dens/sitting areas, ample spaced closets. Master bedroom has two sitting areas, beautiful bathroom with his and her own water closets, two separate dressing areas with sinks, Jacuzzi tub and big standing shower stall. Master bedroom has 3 walk in closets. Basement is a walkout and fully finished with 4 rooms and 1 1/2 bathrooms, big storage rooms and media room. Carpet was recently changed in the basement. This house is built on a premium cul-de-sac .90 lot backing into open space. Owner has put a lot of love and care into this home. Main floor has imported tile floors in the kitchen/breakfast area and the Foyer. carpet in the living and very big study\office area. A beautiful Patio with a very big gazebo with Barbeque grill. Very motivated seller. (price negotiable)
- Listing Status:
- Active
- Date Added:
- February 10, 2026
- Data Last Updated:
- July 28, 2026 at 1:40PM
- Listing Office:
- TESLA REALTY GROUP LLC : 844-837-5274
- MLS ID:
- 4008257
- General: BrickVinyl SidingBarbequeCurbsGazeboPatioSidewalk
- Style: DetachedColonial
- Roofing: Asphalt Shingle
- HOA Amenities: 1000.0Annually
- County: Somerset
- Driveway: 2 Car WidthAdditional ParkingBlacktopDriveway-ExclusiveLightingPaver Block
- Zoning: 2710-00145-0009-00039-0000-
- Utilities: ElectricGas-Natural
- Water: Public Water
- Sewer: SepticSeptic 5+ Bedroom Town Verified
This listing courtesy of TESLA REALTY GROUP LLC
Monthly Payment
- Principal & Interest $
- Property Taxes $
- Home Insurance $
- VA Funding Fee $