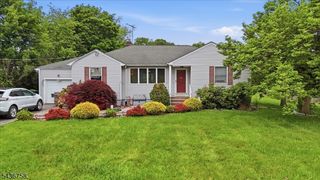
1238 Millstone River Rd, Hillsborough Twp., NJ 08844
- 3 beds |
- 2 baths |
- 1,331 sqft
 Single-Family Home
  Built in 1960
  0.56acre lot
 2 car garage
  $522/sqft
  Listed 20 days ago
Property Description
No detail has been overlooked in this beautiful ranch offering exceptional quality, comfort, & functionality. Hardwood floors & crown molding flow throughout the main level, anchored by a wood-burning fireplace in the living room, while there is a second wood-burning fireplace in the finished basement family room. Updated kitchen features granite countertops, center island & pantry. Both full bathrooms have been tastefully renovated, while a new Pella front door, sliding door & Andersen 400 Series replacement windows enhance both efficiency & curb appeal. The fully finished walk-out basement adds approximately 1,000 sq. ft. of additional living space, featuring two private offices, spacious family room, wet bar, wine closet, whirlpool tub with built-in heater & soundproof insulation to minimize noise between levels. Walk out to a covered patio, then step up to the 29x15 composite deck (2015) overlooking beautifully landscaped grounds enhanced by a 10-zone underground sprinkler system, backyard fire pit & CalSpa 6-person hot tub. Additional upgrades include a roof (2012), high-efficiency boiler, generator hookup, water softener installed as part of the well water treatment system, 3 exterior hose bibs & underground gutter drainage connected directly to the storm drain. Located 15 minutes from the Somerville Train Station, 20 minutes from New Brunswick & approx 10 minutes to Rt 287 & 22, this truly move-in ready home offers exceptional craftsmanship, comfort, and convenience.
- Listing Status:
- Active
- Data Last Updated:
- July 28, 2026 at 3:42PM
- Listing Office:
- RE/MAX PREFERRED PROFESSIONALS : 908-874-3308
- MLS ID:
- 4039146
- General: Vinyl SidingDeckHot TubPatioStorage ShedUnderground Lawn Sprinkler
- Style: Ranch
- Parking: Parking spaces: 6
- Roofing: Asphalt Shingle
- County: Somerset
- Driveway: 2 Car WidthBlacktop
- Zoning: Residential2710-00183-0005-00010-0000-
- Utilities: ElectricGas-Natural
- Water: PrivateWell
- Sewer: Public Sewer
- Exclusions: Plants next to hot tub
This listing courtesy of RE/MAX PREFERRED PROFESSIONALS
Monthly Payment
- Principal & Interest $
- Property Taxes $
- Home Insurance $
- VA Funding Fee $