237 Zion Rd, Hillsborough Twp., NJ 08844
- 5 beds |
- 5 baths |
- 5,900 sqft
 Single-Family Home
  Built in 2006
  6.15acre lot
 3 car garage
  $305/sqft
  Listed 27 days ago
Property Description
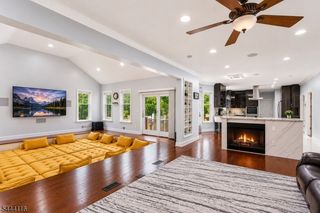
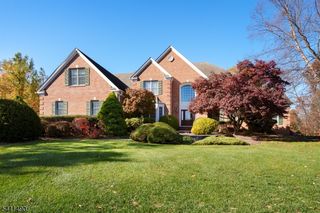
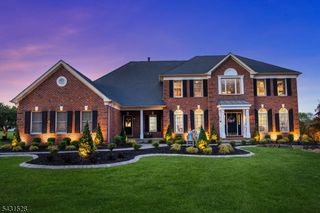
Magnificent 6000sf+- French Provincial Estate Custom Home w Exquisite Detail throughout. Truly Spectacular Setting, down a Long Driveway, well off the Road & Nestled on a 6+ acre Parklike Setting Backing to the 4000 acre Sourland Mountain Preserve. The Entry features a Stunning Curved Staircase, Coffered Ceiling, Chandelier, & Travertine Tile. Formal LR & DR flank the Foyer featuring Hardwood Floors with Cherry Inset, raised Paneled Walls, Tray Ceiling in DR w Fabulous Chandelier! The Sunroom boasts Walls of Sunburst Windows & HWD Floors w Cherry Inset. Great Room is Magnificent w Coffered Ceilings & 2 Story Gas FP, opens to the Chef's Dream Kitchen w Custom Cherry Cabinetry, Granite tops w Center Island seating 6 & Separate Breakfast Room overlooking the Gorgeous Rear Yard. 1st Floor Office/or 5th Bedroom Ensuite w Full Bath. Powder Room! Extensive Crown, Molding and Trim Throughout. Primary Suite is a True Retreat: With Bedroom, Sitting Area with Gas FP, Private Balcony Overlooks Property, Sumptuous French Provincial Custom Bath Cabinetry, Two Walk-In Closets PLUS Roomsize Walk-In! 3 Secondary Bedrooms each w Private baths, 2 are Suites with Sitting Rooms. 2nd Floor Laundry Rm, 14 course WO Basement & Sliders to a Ground Level Patio. 2 x 6 Construction, Anderson windows. Professionally Landscaped w Trex Deck & Paver Patios/Walks & KOI Pond! Exterior is Custom Stone Work, Stucco & Hardyboard. Storage Shed in Rear. Whole House Generator! Just 20 Minutes to Princeton!
- Listing Status:
- Active
- Data Last Updated:
- July 28, 2026 at 1:40PM
- Listing Office:
- KELLER WILLIAMS CORNERSTONE : 908-359-0893
- MLS ID:
- 4037899
- General: StoneStuccoDeckPatioSidewalkThermal Windows/Doors
- Style: Custom Home
- Parking: Parking spaces: 12
- Roofing: Asphalt Shingle
- County: Somerset
- Driveway: Additional Parking
- Zoning: Residential2710-00174-0000-00093-0008-
- Utilities: Gas-Natural
- Water: Well
- Sewer: Septic 5+ Bedroom Town Verified
This listing courtesy of KELLER WILLIAMS CORNERSTONE
Monthly Payment
- Principal & Interest $
- Property Taxes $
- Home Insurance $
- VA Funding Fee $