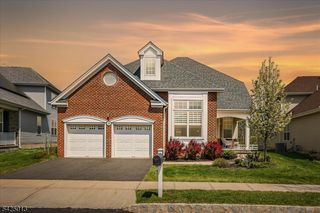
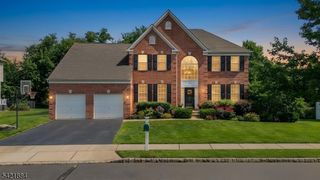
4 Harman Ct, Hillsborough Twp., NJ 08844
- 4 beds |
- 3 baths |
- 3,526 sqft
 Single-Family Home
  Built in 1995
  2.12acre lot
 2 car garage
  $298/sqft
  Listed 17 days ago
Property Description
Sprawling center hall colonial nestled on slightly over 2 private acres at the end of a quiet cul-de-sac! Offering approximately 3,526 square feet of living space, this beautifully maintained four-bedroom, three full bathroom home combines timeless design with major updates throughout. Hardwood floors (refinished Nov 2024). flow throughout the home, and the first floor was freshly painted in 2025. The updated kitchen, remodeled approximately 10 years ago, has granite countertops and SS appliances, opens to spacious family room and overlooks the rear patio, also updated 10 years ago, creating the perfect setting for outdoor gatherings. The first floor features a remodeled full bath completed in 2020 along with a den, ideal for guests, or a home office. Upstairs, the generous primary suite includes a stunning primary bathroom remodeled in 2024, while an additional full bathroom was tastefully renovated in 2023. A full unfinished basement offers endless possibilities for storage, recreation space, or future finishing. Major improvements include HVAC and hot water heater replaced six years ago, a French drain installed in 2010, whole house generator, and whole house water filtration system for added peace of mind. With its desirable cul-de-sac location, expansive property, and impressive updates, this exceptional home is ready to welcome its next owner! Exterior doors and garage doors replaced. **HIGHEST AND BEST DUE WED 5/27 AT 1PM**
- Listing Status:
- Active
- Date Added:
- May 22, 2026
- Data Last Updated:
- May 31, 2026 at 6:41PM
- Listing Office:
- WEICHERT REALTORS : 908-526-5444
- MLS ID:
- 4028055
- General: BrickVinyl SidingPatioStorage Shed
- Style: Colonial
- Roofing: Composition Shingle
- County: Somerset
- Driveway: Blacktop
- Zoning: 2710-00145-0000-00041-0000-
- Utilities: All Underground
- Water: Well
- Sewer: Septic
- Exclusions: personal property
This listing courtesy of WEICHERT REALTORS
Monthly Payment
- Principal & Interest $
- Property Taxes $
- Home Insurance $
- VA Funding Fee $