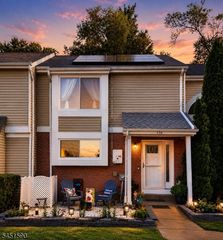
403 Bradford Ct, Hillsborough Twp., NJ 08844
- 3 beds |
- 2 baths |
- 1,564 sqft
 Condominium
  Built in 1985
  1,742sqft lot
 —— car garage
  $336/sqft
  Listed 15 days ago
Property Description
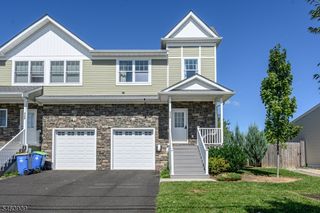
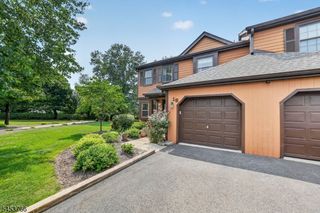
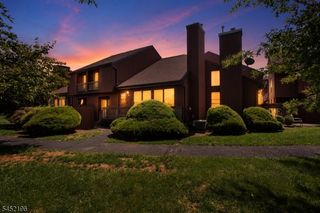
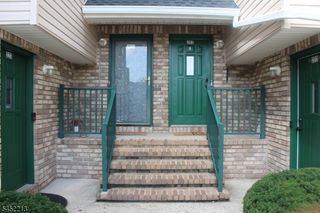
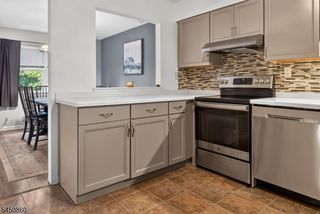
Welcome to this east-facing 3 bedroom, 2.5 bath Weybridge townhouse with a private deck and backyard that opens to park like green space. Most townhouses give you a very little outdoor space, this one gives access to a lot of open land. The sunken living room welcomes you in and flows into the dining room for easy entertaining. The spacious eat-in kitchen opens through newer sliding doors to the deck, perfect for morning coffee or summer dinners outside. The big-ticket items are already done: roof replaced 5 years ago, HVAC replaced in 2019, water heater 8 years old, and all windows and doors upgraded to high-efficiency. Three generous bedrooms upstairs, plus a finished basement with a large rec room, laundry, and storage. One assigned parking spot with plenty of additional parking. Kitchen and baths are ready for your personal touch. Bring your vision and make it your own.
- Listing Status:
- Active
- Date Added:
- September 12, 2026
- Data Last Updated:
- September 23, 2026 at 5:42AM
- Listing Office:
- RE/MAX SUPREME : 908-213-2828
- MLS ID:
- 4051183
- General: BrickVinyl SidingDeck
- Style: Townhouse-InteriorMulti Floor Unit
- Pool: Association Pool
- Parking: Parking spaces: 2
- Roofing: Asphalt Shingle
- HOA Amenities: Maintenance-Common AreaSnow RemovalTrash Collection300.0Monthly
- County: Somerset
- Driveway: 1 Car WidthBlacktop
- Zoning: 2710-00151-0016-00031-0000-
- Utilities: Electric
- Water: Public WaterWater Charge Extra
- Sewer: Public SewerSewer Charge Extra
This listing courtesy of RE/MAX SUPREME
Monthly Payment
- Principal & Interest $
- Property Taxes $
- Home Insurance $
- VA Funding Fee $