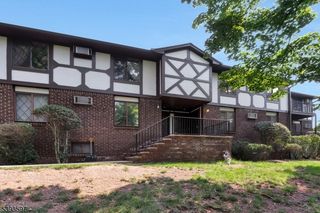
60 Deanna Dr, APT 159 159, Hillsborough Twp., NJ 08844
- 2 beds |
- 1 bath |
- 1,140 sqft
 Condominium
  Built in 1985
  —— sqft lot
  —— car garage
  $281/sqft
  Listed 1 day ago
Property Description
Spectacularly remodeled & ideally situated in one of the best locations in the development, this first floor condo is tucked away at the end of a peaceful cul-de-sac & features a private deck overlooking serene woods. Move right in & enjoy extensive updates throughout, including a beautifully renovated kitchen & 2 bathrooms, gorgeous wood-grain tile flooring, crown molding & fresh paint. Additional improvements include all new windows & doors, integrated blinds in the sliding glass door & French door to the second bedroom/office, plus an open concept floor plan designed for today's lifestyle. The spacious living room features a stunning tiled accent wall & flows seamlessly into the dining area, highlighted by a center island with ample seating & mini fridge, perfect for entertaining. A stunning kitchen boasts all new stainless steel appliances, including a refrigerator, microwave & dishwasher, along with a breakfast bar. An in-unit washer and dryer is also included for added everyday ease. The primary bedroom offers a walk-in closet & private powder room. Shared storage space is available in the common basement. HOA fee includes heat, water, sewer, trash collection, exterior maintenance & snow removal. Residents also enjoy outstanding community amenities including a pool, tennis courts, playground, clubhouse & jogging/biking paths. Conveniently located near restaurants, shopping, schools & major commuting routes, this move-in ready condo offers carefree living at its best!
- Listing Status:
- Active
- Data Last Updated:
- August 8, 2026 at 5:41PM
- Listing Office:
- RE/MAX INSTYLE : 609-303-3456
- MLS ID:
- 4045628
- General: BrickCurbsDeck
- Style: One Floor Unit
- Pool: Association Pool
- Roofing: Composition Shingle
- HOA Amenities: Jogging/Biking PathPlaygroundPool-OutdoorTennis CourtsHeatMaintenance-Common AreaMaintenance-ExteriorSewer FeesSnow RemovalTrash CollectionWater Fees616.0Monthly
- County: Somerset
- Driveway: BlacktopCommon
- Zoning: res2710-00153-0008-00068-0000-C0159
- Utilities: Electric
- Water: Association
- Sewer: Association
This listing courtesy of RE/MAX INSTYLE
Monthly Payment
- Principal & Interest $
- Property Taxes $
- Home Insurance $
- VA Funding Fee $