7 Aspen Dr, Hillsborough Twp., NJ 08844
- 3 beds |
- 3 baths |
- 2,691 sqft
 Condominium
 Built in 1992
 6,534sqft lot
 1 car garage
 $278/sqft
 Listed 1 month ago
Property Description
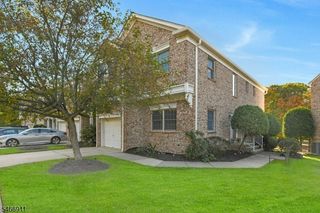
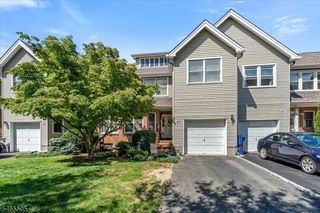
Welcome to 7 Aspen in the sought-after Aspen Valley neighborhood. END UNIT townhome features 2,691 sq feet PLUS a finished basement (2021). 3 bed 3.5 bath sundrenched townhome offers the best of both worlds - convenience of living in a townhome but yet the space and privacy of a single family home. Enter through your foyer which leads to your bright kitchen w stainless steel appliances. Kitchen features an eat in area w amazing natural light. Main living area features new hardwood floors (2023) & recessed lights. Large formal dining room leads into your family room w a gas fireplace, & adjacent sunlit bonus formal living room. Sliders off the family room lead to your large deck which backs to serene open space. Renovated powder room, & garage complete this level. Upstairs, you will find 3 spacious bedrooms, large laundry room & renovated bathrooms (2023) Primary bedroom features vaulted ceilings, a large WIC, & a fully renovated ensuite featuring a skylight, soaking tub, double vanity and shower. Two additional large bedrooms - one with a vaulted ceiling and additional WIC. Second full bath is also fully renovated w double vanity. Theres MORE! Fully finished basement features a large rec space complete w an additional full bath & office. Roof (2022), Siding (2025), Driveway (2024), Street Repaved (2026). Driveway big enough for 2 cars. One of the larger lots! Easy access to NYC via Bus (5 minutes), schools, library, township parks & shopping!
- Listing Status:
- Active
- Data Last Updated:
- October 27, 2026 at 2:40AM
- Listing Office:
- RE/MAX INSTYLE : 609-303-3456
- MLS ID:
- 4050938
- General: BrickVinyl SidingDeck
- Style: Townhouse-End UnitMulti Floor Unit
- Parking: Parking spaces: 3
- Roofing: Asphalt Shingle
- HOA Amenities: PlaygroundMaintenance-Common AreaMaintenance-ExteriorSnow RemovalTrash Collection0.0Monthly
- County: Somerset
- Driveway: 1 Car WidthBlacktop
- Zoning: 2710-00151-0000-00012-0099-
- Utilities: All UndergroundElectricGas-Natural
- Water: Public Water
- Sewer: Public Sewer
This listing courtesy of RE/MAX INSTYLE
Monthly Payment
- Principal & Interest $
- Property Taxes $
- Home Insurance $
- VA Funding Fee $