860 River Rd, Hillsborough Twp., NJ 08844
- 3 beds |
- 1 bath |
- 1,956 sqft
 Single-Family Home
 Built in 1832
 0.42acre lot
 —— car garage
 $281/sqft
 Listed 5 days ago
Property Description
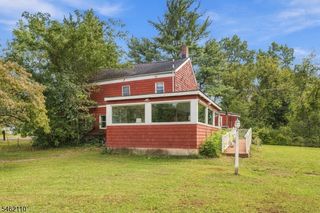
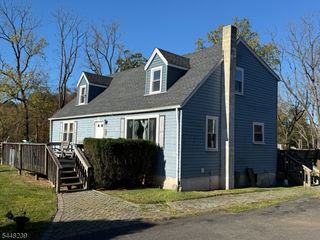
A Rare Opportunity to Own a Piece of History! Step back in time with this charming 1832 Colonial set on just under half an acre, offering a unique opportunity to restore, renovate, or reimagine a property rich in character and historic appeal. The home features 3BR's, one full bath, HW floors, some pumpkin pine flooring, and impressive nine-foot ceilings in some of the first floor. An enclosed front sunroom provides a welcoming space to relax and enjoy the surroundings, while three non-functioning fireplaces reflect the home's historic character. Pocket doors separate the Living room from the family room. The property offers exceptional versatility with a large, two-story detached barn, an additional outbuilding, a separate shed, and an in-ground swimming pool. With its generous grounds and collection of outbuildings, this property presents exciting possibilities. Additional Property Information: The septic system is approx 27 y/o, and the well pump is approx 6-7 y/o. Some electrical wiring was updated in 2022. An underground oil tank is underground. Important: The property is being sold in "AS-IS" condition. The seller will make no repairs. Buyers are encouraged to conduct all inspections and due diligence to determine the property's condition and suitability for their intended use.Bring your imagination and discover the possibilities of this historic Colonial with its distinctive character, spacious grounds, and an array of outbuildings!
- Listing Status:
- Active
- Date Added:
- October 25, 2026
- Data Last Updated:
- October 26, 2026 at 6:40PM
- Listing Office:
- WEICHERT REALTORS : 908-526-5444
- MLS ID:
- 4060447
- General: Aluminum SidingDeckMetal FenceOutbuilding(s)Storage ShedStorm Door(s)
- Style: ColonialFixer Upper
- Pool: In-Ground Pool
- Roofing: Composition ShingleSee Remarks
- County: Somerset
- Driveway: 1 Car WidthNon-Surfaced
- Zoning: 2710-00145-0002-00011-0000-
- Utilities: Electric
- Water: Well
- Sewer: Septic
- Exclusions: personal property
This listing courtesy of WEICHERT REALTORS
Monthly Payment
- Principal & Interest $
- Property Taxes $
- Home Insurance $
- VA Funding Fee $