921 Robin Road, Hillsborough, NJ 08844
- 2 beds |
- 3 baths |
- 1,472 sqft
 Condominium
  Built in 1985
  —— sqft lot
  —— car garage
  $255/sqft
  Listed 5 days ago
Property Description
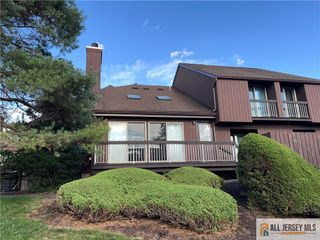
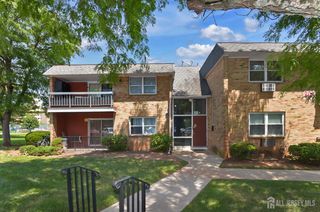
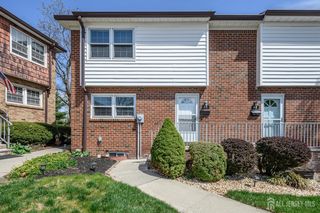
This Hillsborough townhome puts a 2 bedroom, 2.5 bath layout on a private patio, with room to grow. The primary bathroom was updated in August 2026, giving the main suite a current feel. New storm door 2025, HVAC serviced May 2026, Washing Machine 2026, Kitchen and Bedroom windows 2025, Water Heater 2022, New Roof 2022, Dishwasher 2020. A finished basement adds flexible living space, whether that becomes a home office, a media room, or simple extra storage. This home also has a transferrable warranty and security system. The layout keeps bedrooms and living areas practical for everyday use. Community amenities include a pool and tennis courts, giving residents recreation options without leaving the neighborhood. The private patio extends living space outdoors, good for morning coffee or evening downtime. Hillsborough's location adds real value with Duke Farms nearby for those who want open green space and trails close to home. Six Mile Run Reservoir Site and Sourland Mountain Preserve offer additional hiking within a short drive. Route 206 keeps daily errands, shopping, and dining within easy reach, and Raritan Valley Line rail access supports commuters heading toward New York or central New Jersey. Several municipal parks round out the area's recreation options beyond the community amenities. For a buyer who wants updated living space, community amenities, and a location that balances commute access with green space, this one is worth a look.
- Listing Status:
- Active
- Date Added:
- September 18, 2026
- Data Last Updated:
- September 23, 2026 at 7:06AM
- Listing Office:
- EXP REALTY, LLC : 866-201-6210
- Listing Agent:
- NADIYAH MALBON :
- MLS ID:
- 2704806R

- Style: Townhouse
- Pool: In Ground
- Parking: NoneOn SiteAssigned
- Roofing: Asphalt
- General: 2
- HOA Amenities: Common Area MaintenanceSnow RemovalTrashMaintenance GroundsMaintenance Fee520.0Monthly
- Originating MLS: CJMLS API
- County: Somerset
- Zoning: 1810153131C0921
- Utilities: Electricity ConnectedNatural Gas Connected
- Water: Public
- Sewer: Public Sewer
- Source: CJMLS API
This listing courtesy of NADIYAH MALBON , EXP REALTY, LLC
Monthly Payment
- Principal & Interest $
- Property Taxes $
- Home Insurance $
- VA Funding Fee $