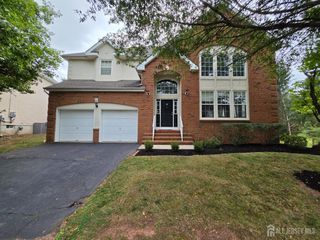
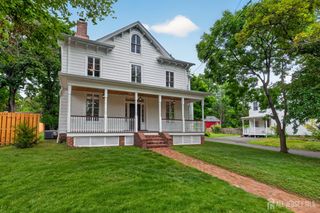
15 Potter Road, Hillsborough, NJ 08844
- 3 beds |
- 4 baths |
- 2,935 sqft
 Single-Family Home
  Built in 2020
  6,486sqft lot
 2 car garage
  $302/sqft
  Listed 5 months ago
Property Description
Located in the desirable Gateway at Royce Brook Adult Community. Over $60,000 in upgrades. From the moment you enter, you're welcomed by an open floor plan and soaring ceilings. Set on a premium lot backing to open space and the reservoir, this home offers exceptional privacy and tranquil, scenic views. A private study just off the foyer provides the perfect work-from-home setup. The sun-filled two-story living room with abundant windows flows seamlessly into the formal dining room. The kitchen is well-appointed with granite countertops, a 4-door LG refrigerator, a large center island with pendant lighting, and a breakfast nook overlooking the reservoir and wooded surroundings. The kitchen opens to the dramatic two-story family room, also showcasing beautiful views. The primary suite features a tray ceiling, dual WIC, and a full bath with a jacuzzi tub, shower stall, and double vanity. A secondary bedroom is privately situated with its own full bath. The open loft offers flexible space for a variety of uses, and the third bedroom is ideal for guests. Plenty of recessed lighting. Additional highlights include first-floor laundry and an oversized two-car garage and brick front facade.
- Listing Status:
- Active
- Date Added:
- April 18, 2026
- Data Last Updated:
- September 23, 2026 at 7:06AM
- Listing Office:
- KELLER WILLIAMS ELITE REALTORS : 732-549-1998
- Listing Agent:
- CATHERINE CHAUDEMANCHE :
- MLS ID:
- 2614050R

- General: Open Porch(es)PatioEnclosed Porch(es)SidewalkBath
- Style: ColonialTwo Story
- Other Structures: EnclosedPorchPatio
- Pool: Outdoor Pool
- Parking: 2 Car WidthGarageAttachedDriveway
- Roofing: Asphalt
- General: 2
- HOA Amenities: Common Area MaintenanceSnow Removal0.0Monthly
- Originating MLS: CJMLS API
- County: Somerset
- Zoning: RA1000141000000113
- Utilities: Underground Utilities
- Water: Public
- Sewer: Public Sewer
- Source: CJMLS API
This listing courtesy of CATHERINE CHAUDEMANCHE , KELLER WILLIAMS ELITE REALTORS
Monthly Payment
- Principal & Interest $
- Property Taxes $
- Home Insurance $
- VA Funding Fee $