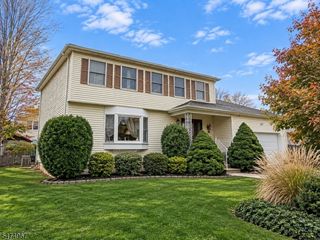
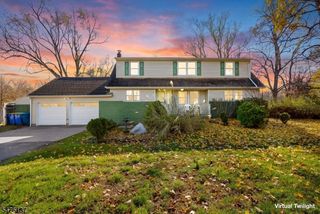
50 Nostrand Rd, Hillsborough Twp., NJ 08844
- 3 beds |
- 2 baths
 Single-Family Home
 Built in 1997
 7,405sqft lot
 2 car garage
 $——/sqft
 Listed 20 days ago
Property Description
Welcome to this beautifully maintained former model home featuring a dramatic two-story foyer, spacious living and dining rooms, and thoughtful updates throughout! The inviting family room offers Pergo flooring, recessed lighting, a wood-burning fireplace with custom mantel, and double doors leading to the deck. The well-appointed kitchen features newer stainless steel appliances, a commercial-grade DCS burner, designer backsplash, pantry, under-cabinet lighting, and a bright breakfast area. A recently renovated powder room completes the main level. Upstairs, enjoy brand-new carpeting throughout. The spacious primary suite features a large closet, ceiling fan, and private bath with Jacuzzi tub, separate shower, double sinks, and updated fixtures. Two additional bedrooms offer ceiling fans and ample closet space. The finished basement provides additional living space, recessed lighting, a half bath, laundry area, storage, and a separate bonus room with closet. Additional highlights include a newer A/C compressor, humidifier, sump pump, and two-car garage with newer insulated doors, automatic openers, and keypad entry. A wonderful opportunity to own a spacious, inviting home in Hillsborough!
- Listing Status:
- Active
- Data Last Updated:
- November 19, 2026 at 6:42AM
- Listing Office:
- CENTURY 21 ABRAMS & ASSOCIATES : 609-683-5000
- MLS ID:
- 4062009
- General: Vinyl Siding
- Style: Detached
- Roofing: Asphalt Shingle
- HOA Amenities: Maintenance-Common Area287.0Quarterly
- County: Somerset
- Driveway: 2 Car Width
- Zoning: 2710-00058-0001-00037-0000-
- Utilities: All Underground
- Water: Public Water
- Sewer: Public Sewer
This listing courtesy of CENTURY 21 ABRAMS & ASSOCIATES
Monthly Payment
- Principal & Interest $
- Property Taxes $
- Home Insurance $
- VA Funding Fee $

 New - 1 day ago