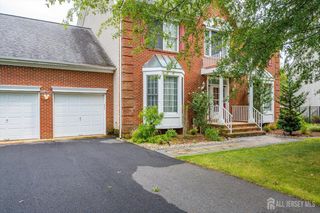
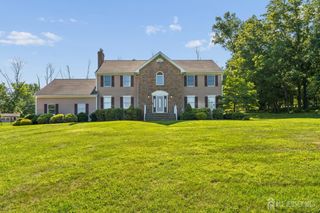
836 Atkinson Circle, Hillsborough, NJ 08844
- 4 beds |
- 4 baths |
- 4,003 sqft
 Single-Family Home
  Built in 1997
  0.7acre lot
 3 car garage
  $300/sqft
  Listed 3 months ago
Property Description
Welcome to this masterfully curated home in Eastpointe Estates, a desirable enclave of like residences set along an impressive, private circle. Huge bonus rm can easily convert to 5th bedroom if desired. Striking the perfect balance between architectural elegance & modern functionality, this immaculately maintained home showcases both cosmetic & mechanical updates, incl. a refurbished deck, new fencing around entire backyard, extensive custom millwork, pristine crown moldings & gleaming hardwood floors flowing throughout both levels. The sweeping main-floor layout begins with a welcoming, light-filled foyer flanked by a grand formal dining room & elegant living room, where French doors transition seamlessly into a dedicated, private playroom/office. At the heart of the home sits the expansive eat-in kitchen, outfitted with generous cabinets,center island, newer appliances, a separate walk-in pantry, and a butler's pantry designed for effortless entertaining. Bathed in natural light, the massive breakfast area opens directly onto a sprawling rear deck, overlooking a private, park-like yard complete with mature trees and brand-new privacy fencing. The adjacent family room serves as a warm gathering space, anchored by a beautiful gas fireplace. Intelligently designed to maximize everyday living space, the 2nd floor functions as a brilliant multi-zone haven. Ascend the formal front staircase or utilize the highly coveted informal rear staircase to discover a secondary loft/family room measuring 23+ feet the ultimate layout for a separate hangout, media zone, or generously proportioned workstation. The bedroom accommodations are unparalleled: a lavish primary suite retreat featuring a private sitting room/office & step-in closets; a dedicated Princess Suite with its own private bath; and two additional bedrooms connected by a classic Jack-and-Jill bath configuration. Ample closet space throughout. Big-ticket mechanical updates offer ultimate peace of mind, including a new roof, two-zone heating and cooling, & spacious 3-car garage. Adding incredible storage or equity-building potential, the clean, dry full basement features a rare, custom walk-up staircase leading directly into the garage. A truly exceptional offering combining premier space, structural superiority, and a turn-key lifestyle close to everything Hillsborough has to offer.
- Listing Status:
- Active
- Date Added:
- June 19, 2026
- Data Last Updated:
- September 23, 2026 at 7:06AM
- Listing Office:
- COLDWELL BANKER REALTY : 908-874-8421
- Listing Agent:
- LINDA MARUCCI :
- MLS ID:
- 2702316R

- General: BarbecueOpen Porch(es)DeckEnclosed Porch(es)Bath
- Style: ColonialTwo Story
- Other Structures: EnclosedPorchDeck
- Parking: AsphaltGarageAttachedBuilt-In Garage
- Roofing: Asphalt
- Windows: BlindsShades-ExistingSkylight(s)
- General: 2
- HOA Amenities: 0.0Monthly
- Originating MLS: CJMLS API
- County: Somerset
- Zoning: R100017500000003329
- Utilities: Electricity ConnectedNatural Gas Connected
- Water: Public
- Sewer: Public Sewer
- Source: CJMLS API
This listing courtesy of LINDA MARUCCI , COLDWELL BANKER REALTY
Monthly Payment
- Principal & Interest $
- Property Taxes $
- Home Insurance $
- VA Funding Fee $