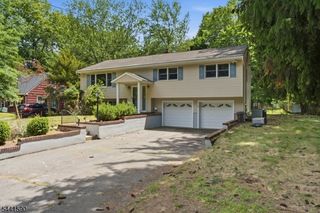
55 Chestnut St, Hillsdale Boro, NJ 07642
- 3 beds |
- 2 baths |
- 1,648 sqft
 Single-Family Home
  Built in 1942
  8,712sqft lot
 2 car garage
  $448/sqft
  Listed 14 days ago
Property Description
Oversized Cape Cod situated on a beautifully maintained lot in one of Hillsdale's most desirable neighborhoods. This well-maintained home offers a spacious and versatile layout featuring a bright living room, formal dining room, updated kitchen, two first-floor bedrooms, a den, and a full bathroom. The second level is dedicated to a private primary suite complete with its own full bath, creating a peaceful retreat. The fully finished basement provides exceptional additional living space, ideal for a recreation room, home office, gym, or media area. A rare bonus is the attached two-car garage, which is both heated and air-conditioned, offering year-round comfort and flexibility. The oversized driveway accommodates up to four vehicles, while the beautifully landscaped property and private backyard provide the perfect setting for outdoor enjoyment. Ideally located close to parks, schools, shopping, and transportation, this exceptional home offers comfort, versatility, and convenience in a prime Hillsdale location.
- Listing Status:
- Active
- Date Added:
- July 17, 2026
- Data Last Updated:
- July 28, 2026 at 11:43PM
- Listing Office:
- REALTY ONE GROUP LEGEND : 973-772-0660
- MLS ID:
- 4040921
- General: Aluminum Siding
- Style: Cape Cod
- Parking: Parking spaces: 4
- Roofing: Asphalt Shingle
- County: Bergen
- Driveway: Driveway-Exclusive
- Zoning: 1127-00706-0000-00009-0000-
- Utilities: Gas-Natural
- Water: Public Water
- Sewer: Public Sewer
- Exclusions: All Personal Items
This listing courtesy of REALTY ONE GROUP LEGEND
Monthly Payment
- Principal & Interest $
- Property Taxes $
- Home Insurance $
- VA Funding Fee $