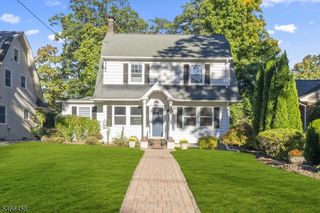
799 Hillsdale Ave, Hillsdale Boro, NJ 07642
- 5 beds |
- 3 baths |
- 2,951 sqft
 Single-Family Home
 Built in 1962
 0.36acre lot
 2 car garage
 $371/sqft
 Listed 16 days ago
Property Description
A striking blend of contemporary architecture and resort-inspired living, this distinctive residence offers an extraordinary setting for both everyday comfort and elegant entertaining. Featuring 5 bedrooms and 3 full baths, the home makes a memorable first impression with a dramatic cathedral entry, soaring ceilings, expansive windows, and a striking glass-railing staircase. The beautifully updated kitchen features sleek white lacquer cabinetry, quartz countertops with a full-height backsplash, premier appliances, two sinks, and a welcoming breakfast room. A rare residential elevator adds convenience, while the expansive family room impresses with custom built-ins, a custom bar, fireplace, and double glass sliders connecting seamlessly to the outdoors. A spacious, wood-paneled sunroom offers an inviting place to unwind. Step outside to your own private retreat, where a beautiful in-ground pool with newer equipment, sprawling patios, tranquil pond, elevated deck create the perfect backdrop for entertaining and relaxation. The fenced backyard offers exceptional privacy and a wonderful connection to the outdoors. Additional highlights include a two-car garage, new roof with re-built chimney flue, and full-house generator. Ideally situated just minutes from downtown Hillsdale, local amenities, and the train station with direct service to NYC, this exceptional property delivers a distinctive combination of contemporary style, thoughtful amenities, and convenient suburban living.
- Listing Status:
- Active
- Date Added:
- November 6, 2026
- Data Last Updated:
- November 19, 2026 at 5:40AM
- Listing Office:
- KL SOTHEBY'S INT'L. REALTY : 908-696-8600
- MLS ID:
- 4062696
- General: Vinyl SidingDeckPatioFencPrivFencVnyl
- Style: Custom Home
- Pool: GuniteHeatedIn-Ground Pool
- Roofing: Asphalt Shingle
- County: Bergen
- Driveway: 2 Car WidthBlacktop
- Zoning: Residential1127-00504-0000-00002-0000-
- Utilities: ElectricGas-Natural
- Water: Public Water
- Sewer: Public Sewer
This listing courtesy of KL SOTHEBY'S INT'L. REALTY
Monthly Payment
- Principal & Interest $
- Property Taxes $
- Home Insurance $
- VA Funding Fee $

 New - 1 day ago