21 Hopkins Street, Hillsdale, NJ 07642
- 4 beds |
- 5 baths
 Single-Family Home
 Built in ——
 —— sqft lot
 2 car garage
 $——/sqft
 Listed 11 days ago
Property Description
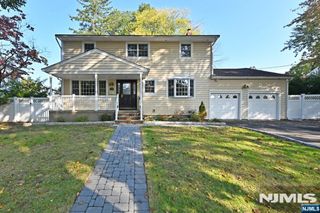
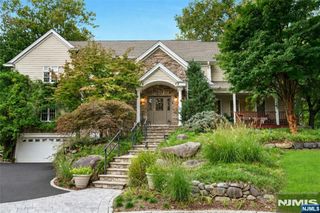
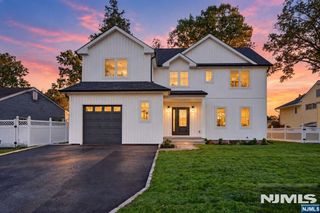
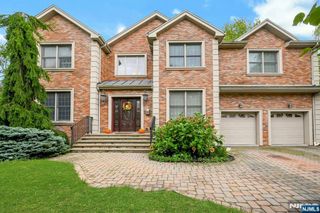
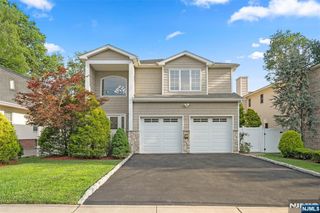
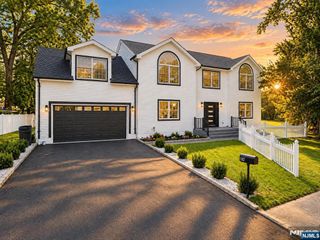
Presenting 21 Hopkins Street in beautiful Hillsdale! This impressive, expanded all-brick Cape is set on a professionally landscaped half-acre property at the end of a quiet cul-de-sac. The park-like backyard provides a serene setting to relax and enjoy the outdoors. The sunlit living room features a wood-burning fireplace and flows seamlessly into the modern kitchen, complete with a walk-in pantry and adjacent dining area. Refinished hardwood floors, two spacious bedrooms, and two full bathrooms complete this level, including a handicap-accessible bedroom with a private bathroom. The exceptional 900+ square-foot primary suite boasts an oversized bedroom with new oak hardwood flooring, a private balcony, and a beautifully appointed bathroom. An additional bedroom with a private bathroom completes this floor. The spacious finished basement offers additional living space, a fireplace, a full bathroom, and a separate entrance. Exterior highlights include professionally landscaped grounds with an irrigation system, a brick paver driveway and walkway, and a two-car garage featuring a new door opener, new door springs, and new flooring. Recent updates include refinished main-level hardwood floors, fresh interior paint, new roof, new HVAC system and boiler, three-year-old hot water heater, and a hard-water filtration system. Conveniently located near downtown Hillsdale, shopping, and everyday amenities, this exceptional home combines generous living space and a place to call home.
- Listing Status:
- Active
- Date Added:
- October 15, 2026
- Data Last Updated:
- October 26, 2026 at 4:59PM
- Listing Office:
- McSpirit & Beckett Real Estate : 201-569-6300
- Listing Agent:
- Elizabeth D'Ambrosio : 201-362-0294
- MLS ID:
- 26039253

- Pool: None
- Parking: Attached
- County: BERGEN
- View: View
- Ownership: Private
This listing courtesy of Elizabeth D'Ambrosio , McSpirit & Beckett Real Estate
Monthly Payment
- Principal & Interest $
- Property Taxes $
- Home Insurance $
- VA Funding Fee $