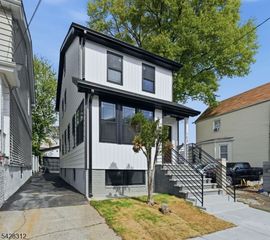
103 Bailey Ave, Hillside Twp., NJ 07205
- 3 beds |
- 3 baths
 Single-Family Home
  Built in 1938
  3,920sqft lot
 1 car garage
  $——/sqft
  Listed 4 days ago
Property Description
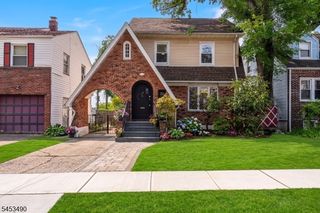
Step inside and discover a home designed for spacious living, entertaining, and everyday comfort. This beautifully updated 3-bedroom, 3-full-bath residence offers an impressive amount of living space with a versatile floor plan and numerous recent improvements. Renovated in 2023, the home features multiple gathering spaces throughout, including two separate living rooms and two dining areas, allowing plenty of flexibility for both intimate meals and larger gatherings. The spacious kitchen provides ample room for cooking, dining, and entertaining, while a full bathroom completes the main level.Upstairs, three well-sized bedrooms offer comfortable private spaces, accompanied by another full bathroom. The finished basement provides an additional level of living and entertaining space, complete with a built-in bar and third full bathroom. Whether used as a recreation area, home theater, game room, gym, office, or private guest space, the possibilities are extensive. The home also features solar panels, offering the potential for significant savings on electricity costs while adding energy-efficient value to the property. Important recent upgrades include a new roof, boiler, and water heater, all installed in 2025. Outside, the fenced backyard provides a private setting for outdoor gatherings, play, or simply relaxing, while the garage adds valuable convenience and storage.
- Listing Status:
- Active
- Data Last Updated:
- September 23, 2026 at 1:43AM
- Listing Office:
- EXP REALTY, LLC : 866-201-6210
- MLS ID:
- 4053912
- General: Vinyl SidingCurbsDeckFencPrivSidewalkFencVnyl
- Style: Colonial
- Roofing: Asphalt Shingle
- County: Union
- Driveway: 1 Car WidthBlacktop
- Zoning: 2907-01001-0000-00020-0000-
- Utilities: All Underground
- Water: Public Water
- Sewer: Public Sewer
This listing courtesy of EXP REALTY, LLC
Monthly Payment
- Principal & Interest $
- Property Taxes $
- Home Insurance $
- VA Funding Fee $

 New - 1 day ago