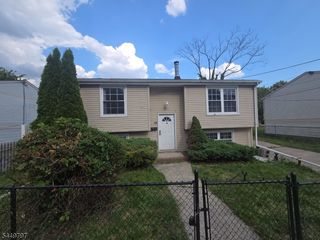
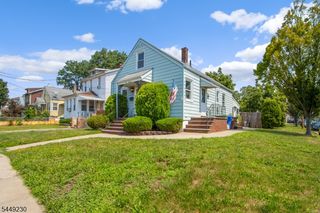
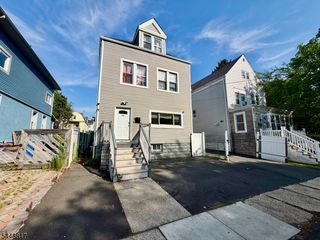
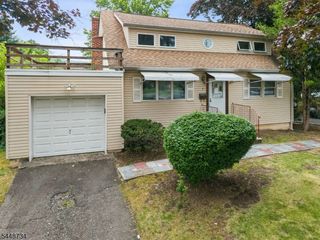
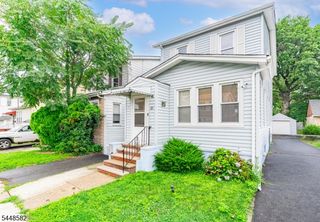
563 Purce St, Hillside Twp., NJ 07205
- 3 beds |
- 2 baths
 Single-Family Home
  Built in 1951
  3,920sqft lot
 —— car garage
  $——/sqft
  Listed 13 days ago
Property Description
Welcome to this charming Hillside Gem offering comfort, flexibility, and a convenient location for commuters and everyday living. The first floor offers a bright living room, hardwood floors, eat in kitchen, full bath and two bedrooms, with one currently serving as a home office, perfect for today's remote work needs. Upstairs, the spacious primary suite features ample closet space and a private full bathroom, creating a comfortable retreat at the end of the day.An unfinished basement provides abundant storage and the potential for future expansion. The home is heated by an above-ground oil tank.Step outside to your private, fenced backyard ideal for summer barbecues, entertaining, gardening, or simply relaxing outdoors.Conveniently located just minutes from Route 22, the Garden State Parkway, and 10 minutes to Newark Liberty International Airport, this home also offers easy access to shopping, dining, and everyday conveniences. Commuters will appreciate nearby NJ Transit bus service providing service to New York City's Port Authority Bus Terminal approximately 15 miles away. Home to be Sold As Is. Wonderful opportunity to come in and make this your home. Learn about 1st time home buyer grant programs and check eligibility.
- Listing Status:
- Active
- Date Added:
- July 18, 2026
- Data Last Updated:
- July 29, 2026 at 1:41AM
- Listing Office:
- RE/MAX VILLA REALTORS : 201-868-3100
- MLS ID:
- 4041237
- General: Aluminum SidingMetal FenceStorage Shed
- Style: Cape Cod
- Parking: Parking spaces: 2
- Roofing: Asphalt Shingle
- County: Union
- Driveway: 1 Car Width
- Zoning: 2907-00504-0000-00029-0000-
- Utilities: ElectricGas In Street
- Water: Public Water
- Sewer: Public Sewer
- Exclusions: Personal possessions
This listing courtesy of RE/MAX VILLA REALTORS
Monthly Payment
- Principal & Interest $
- Property Taxes $
- Home Insurance $
- VA Funding Fee $

 New - 1 day ago