248 Rummel Rd, Holland Twp., NJ 08848
- 4 beds |
- 2 baths
 Single-Family Home
 Built in 2004
 4.4acre lot
 2 car garage
 $——/sqft
 Listed 25 days ago
Property Description
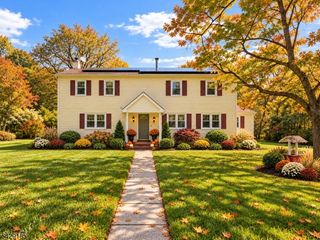
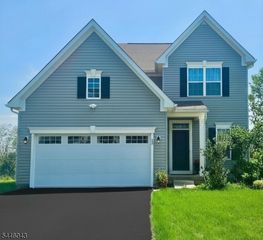
Welcome home! This is what you've been waiting for! A grand center-hall Colonial on almost 4 and 1/2 acres! The welcoming foyer leads to a expansive kitchen with warm oak cabinetry topped with gorgeous granite counters. The large center island is great prep space and invites everyone to gather around. All appliances convey with this home. Steps from the kitchen is a generous dining room, perfect for holiday celebrations. Also off the kitchen is a deck complete with an electric awning and a large paver patio adding to outside entertaining. The focal point of the family room is the fireplace, perfect for chilly evenings! Upstairs are four good sized bedrooms including a private master suite. There is plenty of storage here! From the attic with a pull down staircase to the full unfinished basement. The basement enjoys sliders to the backyard. So many possibilities on this large acreage! Hardwood floors throughout much of the home. A bike ride away to Alexandria Park with a nature path, playground and sports fields. Minutes to Route 78!!
- Listing Status:
- Active
- Data Last Updated:
- November 19, 2026 at 6:42AM
- Listing Office:
- COLDWELL BANKER HEARTHSIDE : 908-996-7151
- MLS ID:
- 4061052
- General: Vinyl SidingDeckPatioThermal Windows/Doors
- Style: Colonial
- Roofing: Asphalt Shingle
- County: Hunterdon
- Driveway: 2 Car WidthBlacktopDriveway-Exclusive
- Zoning: R-51915-00016-0000-00013-0000-
- Utilities: ElectricGas-Propane
- Water: Well
- Sewer: Septic
This listing courtesy of COLDWELL BANKER HEARTHSIDE
Monthly Payment
- Principal & Interest $
- Property Taxes $
- Home Insurance $
- VA Funding Fee $