32 Takolusa Drive, Holmdel, NJ 07733
- 6 beds |
- 7 baths |
- 7,753 sqft
 Single-Family Home
  Built in 1987
  1acre lot
 3 car garage
  $361/sqft
  Listed 2 months ago
Property Description
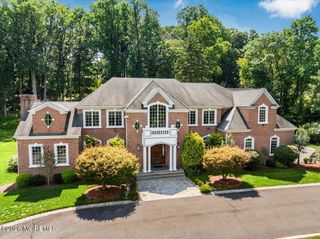
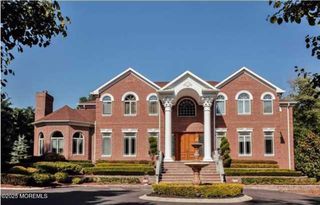
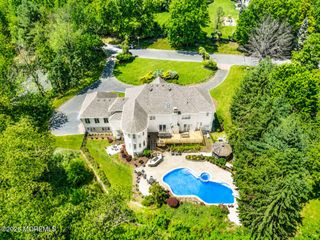
Bathed in natural light and architectural grace, this custom-built 12,000-square-foot estate seamlessly blends grand-scale entertaining with sophisticated everyday comfort. From the moment you enter the dramatic two-story marble foyer, the home's flawless craftsmanship is on full display. The entry flows effortlessly into a designer living salon, anchored by a stately gas fireplace and a sleek wet bar designed for seamless hosting.The crown jewel of the main level is the monumental 1,000-square-foot epicurean kitchen. A chef's dream realized, it features premium cherry cabinetry, rich granite countertops, and a professional-grade Thermador six-burner culinary range with a griddle, double ovens, and a warming drawer.Finished Basement 4325 Sq.Ft.All Sq.Footage Taken From Tax Records. A built-in Sub-Zero refrigeration suite completes the workspace, while a sunlit breakfast pavilion offers serene views of the ultra-private grounds. Designed for ultimate versatility, the estate offers two comprehensive primary suites. The main-floor sanctuary features an expansive boutique walk-in closet, positioned alongside a private executive den and three additional spacious bedrooms. Upstairs, a second opulent master suite awaits--boasting its own massive wardrobe room--complemented by two additional guest bedrooms and a state-of-the-art cinema media room. The walkout lower level is a subterranean resort destination. An indoor pool and spa serve as the focal point, with glass sliders opening directly to a sprawling paver patio. Complete with a fully equipped secondary kitchen and expansive recreation halls, this level offers unparalleled amenities for multi-generational living, fitness, and grand celebrations.
- Listing Status:
- Active
- Date Added:
- July 9, 2026
- Data Last Updated:
- September 24, 2026 at 12:39AM
- Listing Office:
- Imperial Realty Properties : 732-226-7466
- Listing Agent:
- Vincent Aquilino : 732-226-7466
- MLS ID:
- 22620840
- Roofing: Shingle
- General: 2
- Originating MLS: MOREMLS (Monmouth Ocean Regional REALTORS®)
- County: Monmouth
- Zoning: 20-00050-09-00018
- Source: MOREMLS (Monmouth Ocean Regional REALTORS®)
- Exclusions: Furniture
This listing courtesy of Vincent Aquilino , Imperial Realty Properties
Monthly Payment
- Principal & Interest $
- Property Taxes $
- Home Insurance $
- VA Funding Fee $

Location
Similar Listings Nearby