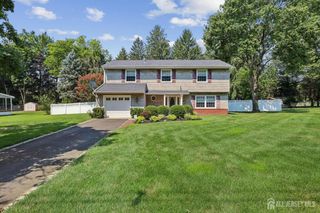
76 Main Street, Holmdel, NJ 07733
- 4 beds |
- 3 baths |
- 2,196 sqft
 Single-Family Home
  Built in 1957
  1.02acre lot
 2 car garage
  $410/sqft
  Listed 14 days ago
Property Description
Welcome to this bright and spacious 4-bedroom, 2.5-bath Ranch, ideally situated on an oversized corner lot in sought-after Holmdel! Meticulously maintained inside and out, this move-in-ready home offers the perfect blend of comfort, style, and functionalityjust pack your bags and move right in! The spacious living room welcomes you with gleaming hardwood floors, recessed lighting, and a beautiful wood-burning fireplace, creating a warm and inviting space to relax and gather. The eat-in kitchen is sure to impress, featuring stainless steel appliances, quartz countertops, subway tile backsplash, farmhouse sink, large center island with seating, and an abundance of premium cabinetry. A formal dining room just off the kitchen provides the perfect setting for entertaining. Down the hall, you'll find a full bath with tub shower and four generously sized bedrooms, all featuring gleaming hardwood floors. The spacious primary suite offers a peaceful retreat with its own private ensuite bath complete with a walk-in shower. The full finished basement adds even more living space, featuring a large recreation room with ceramic tile flooring and recessed lighting, laundry area, and an enclosed porch with convenient walk-out access to the rear yard. Step outside to the expansive, plush yard offering a concrete patio and plenty of room to relax, entertain, play, or create the outdoor space of your dreams. A two-car garage and oversized driveway provide ample parking. Conveniently located near shopping, dining, parks, schools, public transportation, and major roadways for an easy commute. Don't miss the opportunity to make this meticulously maintained Holmdel Ranch your new home sweet home. Come see it TODAY!
- Listing Status:
- Active
- Date Added:
- September 11, 2026
- Data Last Updated:
- September 23, 2026 at 7:06AM
- Listing Office:
- RE/MAX 1st ADVANTAGE : 732-827-5344
- Listing Agent:
- ROBERT DEKANSKI :
- MLS ID:
- 2703649R

- General: Open Porch(es)CurbsPatioEnclosed Porch(es)Yard
- Style: Ranch
- Other Structures: EnclosedPorchPatio
- Pool: None
- Parking: Additional ParkingAsphaltSee RemarksGarageBuilt-In GarageGarage Door Opener
- Roofing: Asphalt
- General: 1
- HOA Amenities: 0.0Monthly
- Originating MLS: CJMLS API
- County: Monmouth
- Zoning: R40A200000300000000602
- Utilities: Electricity ConnectedNatural Gas Connected
- Water: Public
- Sewer: Septic Tank
- Source: CJMLS API
This listing courtesy of ROBERT DEKANSKI , RE/MAX 1st ADVANTAGE
Monthly Payment
- Principal & Interest $
- Property Taxes $
- Home Insurance $
- VA Funding Fee $