110 Marne Rd, Hopatcong Boro, NJ 07843
- 4 beds |
- 3 baths |
- 3,748 sqft
 Single-Family Home
  Built in 1963
  7,405sqft lot
 1 car garage
  $184/sqft
  Listed 1 month ago
Property Description
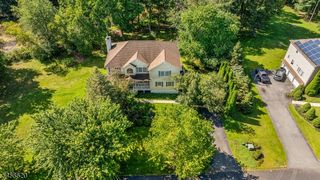
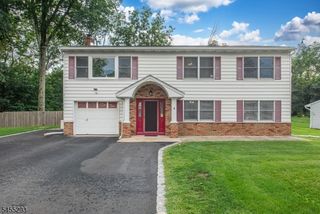
Stunning four bedroom custom bi-level with Mother-Daughter suite! Welcome to your dream home! This unique custom bi-level is a true gem in the neighborhood, featuring a spacious and thoughtfully designed layout perfect for comfortable living and entertaining. The property boasts a generous addition that includes a fully equipped mother-daughter apartment with a separate entrance, providing privacy and versatility. Step inside and discover an inviting interior with three full bathrooms, an extra family room and den/office. The open concept design flows effortlessly between spaces, making it ideal for gatherings and celebrations. Outdoors, you will find a beautifully landscaped yard that enhances the property's curb appeal, along with an above-ground pool -- perfect for lounging on hot summer days. Situated just a short drive from a private beach club at Lake Hopatcong, this home offers not only a serene lifestyle but also easy access to boating and recreational activities. Don't miss your chance to own this one-of-a-kind property that combines comfort, convenience and charm. Schedule your private showing today!
- Listing Status:
- Active
- Data Last Updated:
- September 23, 2026 at 6:40AM
- Listing Office:
- TURPIN REAL ESTATE, INC. : 973-543-7400
- MLS ID:
- 4047789
- General: Vinyl SidingDeckPatioStorageThrmlW&DFencVnyl
- Style: Bi-LevelCustom Home
- Pool: Above Ground
- Parking: Parking spaces: 4
- Roofing: Asphalt Shingle
- HOA Amenities: Lake PrivilegesPool-Outdoor
- County: Sussex
- Driveway: BlacktopDriveway-Exclusive
- Zoning: 2812-31613-0000-00010-0000-
- Utilities: ElectricSee Remarks
- Water: Public Water
- Sewer: Septic
This listing courtesy of TURPIN REAL ESTATE, INC.
Monthly Payment
- Principal & Interest $
- Property Taxes $
- Home Insurance $
- VA Funding Fee $