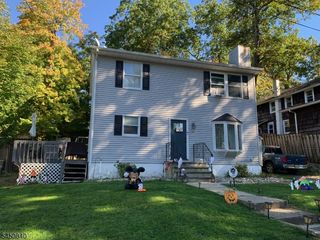
151 Hudson Ave, Hopatcong Boro, NJ 07843
- 3 beds |
- 1 bath
 Single-Family Home
  Built in ——
  5,663sqft lot
 —— car garage
  $——/sqft
  Listed 3 days ago
Property Description
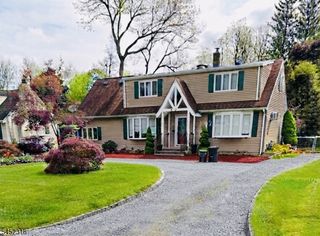
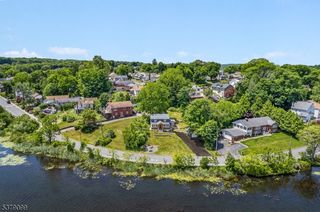
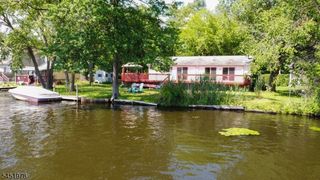
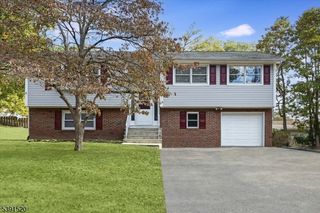
Vacation every day in this light-filled Lake Hopatcong home offering everyday bliss and breathtaking sunrise views! Originally a 5-bedroom, the home was thoughtfully converted into 3 bedrooms highlighted by a primary bedroom featuring vaulted ceilings, large skylights, and expansive lake vistas. Unlike many lake houses, this home has no houses across the street. Just wooded beauty. Solid mechanically and meticulously maintained for optimal function. The house needs finishing touches and updating to your preferences. It's a solid canvas. The exterior walls have excellent wall insulation with additional exterior insulation under the siding, 3-zone oil heat, Andersen windows, a 3-year-old well pump, and municipal sewer connected. The sale includes the adjacent lot, creating an expansive outdoor footprint for entertaining and featuring 2 private docks for effortless water access. Lake Hopatcong, NJ's largest lake, offers miles of boating, watersports, dining, and year-round recreation. Parking is a breeze with room for 5"6 cars, all with direct street access, ideal for guests, boats, jet skis, and winter storage with no trailer shuffling or off-site fees! Plus, discover a bonus under-driveway workshop/storage room. Join the Crescent Cove Beach Club on the same road within walking distance. Conveniently located for commuters: about 45 miles to NYC, close to Rt 80, local buses, and NJ Transit train stations. A thoughtfully built home ready for your cosmetic touches!
- Listing Status:
- Active
- Date Added:
- August 7, 2026
- Data Last Updated:
- August 8, 2026 at 10:40PM
- Listing Office:
- EXP REALTY, LLC : 866-201-6210
- MLS ID:
- 4045093
- General: Vinyl SidingDockThermal Windows/Doors
- Style: Lakestyle
- Parking: Parking spaces: 6
- Roofing: Asphalt Shingle
- HOA Amenities: Boats - Gas Powered AllowedLake Privileges
- County: Sussex
- Driveway: Additional ParkingConcreteDirtOff-Street Parking
- Zoning: 2812-30806-0000-00018-0000-
- Utilities: Electric
- Water: Well
- Sewer: Public Sewer
This listing courtesy of EXP REALTY, LLC
Monthly Payment
- Principal & Interest $
- Property Taxes $
- Home Insurance $
- VA Funding Fee $

 New - 1 day ago