367 Maxim Dr, Hopatcong Boro, NJ 07843
- 3 beds |
- 3 baths
 Single-Family Home
  Built in 1931
  0.28acre lot
 —— car garage
  $——/sqft
  Listed 1 month ago
Property Description
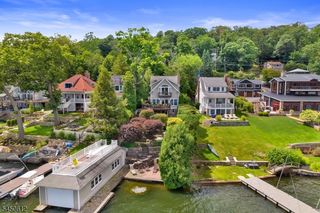
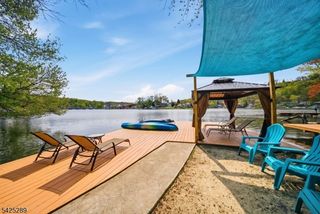
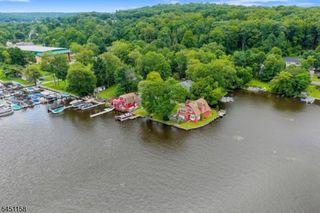
Experience lakefront living at its finest in this spacious 3-bedroom, 3.5-bath home nestled in desirable Byram Cove on beautiful Lake Hopatcong. Situated on a rare 0.28-acre lot, this three-level home offers breathtaking water views, multiple outdoor living spaces, and direct lake access with a newer dock. The main level offers an inviting kitchen, spacious living/game room, and a convenient half bath. Step outside to the upper-level deck and take in stunning panoramic lake views. The walkout basement is ideal for extended living or entertaining, featuring a full bath, kitchen, and den with direct access to a new Trex deck overlooking the lake. Follow the steps down to the waterfront, dock, jet ski floating dock and enjoy all that lake life has to offer! On the top floor you'll find three bedrooms, including a luxurious primary suite complete with a walk-in closet, private lakefront deck, and beautifully updated en suite bath featuring a soaking tub and walk-in shower. Two additional bedrooms boast vaulted ceilings and share a Jack-and-Jill style bathroom. Whether you're searching for a year-round residence, weekend retreat, or investment opportunity, this exceptional Lake Hopatcong property offers the perfect blend of space, comfort, and unforgettable lakefront living.
- Listing Status:
- Pending
- Date Added:
- June 20, 2026
- Data Last Updated:
- August 9, 2026 at 3:40AM
- Listing Office:
- RE/MAX TOWN & VALLEY II : 973-598-1008
- MLS ID:
- 4035177
- General: Carbon Monoxide DetectorWalk-In Closet
- Master Bedroom: Full BathWalk-In Closet
- Master Bath: Soaking TubStall Shower
- Kitchen: Center IslandEat-In Kitchen
- Appliances: Carbon Monoxide DetectorDishwasherDryerMicrowave OvenRange/Oven-GasRefrigeratorWasherWater Softener-Own
- Basement: FinishedWalkout
- Flooring: Wood
- A/C: Central Air
- Heating: Multi-ZoneGas-Propane Leased
- Fireplace: Fireplaces: 0
- General: Vinyl SidingDeckDockOpen Porch(es)Storm Door(s)Storm Window(s)Thermal Windows/Doors
- Style: Custom HomeContemporary
- Roofing: Asphalt Shingle
- County: Sussex
- Driveway: Driveway-Exclusive
- Zoning: 2812-41101-0000-00021-0000-
- Utilities: All Underground
- Water: Well
- Sewer: Septic
- Exclusions: Dry Bar in basement not included
This listing courtesy of RE/MAX TOWN & VALLEY II
Monthly Payment
- Principal & Interest $
- Property Taxes $
- Home Insurance $
- VA Funding Fee $

 New - 3 days ago