468 River Styx Rd 4, Hopatcong Boro, NJ 07843
- 3 beds |
- 2 baths
 Condominium
  Built in 2018
  —— sqft lot
  2 car garage
  $——/sqft
  Listed 2 months ago
Property Description
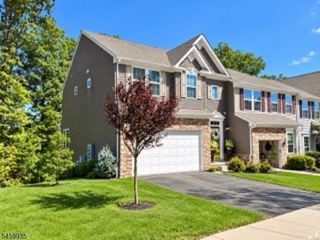
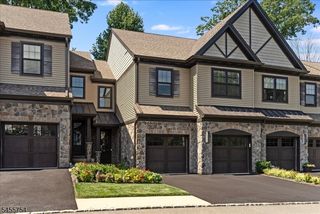
Welcome to The Laketastic Townhomes at Lakepointe and discover lakefront living at its finest in the sought-after Beacon Model. This beautifully designed three-level townhome offers breathtaking views of Lake Hopatcong, New Jersey's largest lake, and combines luxury, comfort, and convenience in one exceptional package. Built with quality craftsmanship and upscale finishes throughout, this residence features 3 bedrooms, 2 full baths 2 -1/2 baths, a PRIVATE ELEVATOR, an attached 2-car tandem garage, and your own deeded boat slip everything you need to embrace the lake lifestyle. The open-concept floor plan is perfect for everyday living and entertaining, showcasing hardwood flooring, elegant tile baths, and three private balconies that capture the scenic surroundings. The gourmet kitchen includes a stainless-steel appliance package featuring a refrigerator, gas range, microwave, and dishwasher. The spacious primary suite offers a tray ceiling, walk-in closet, and a luxurious ensuite bath complete with a double wood vanity topped with granite, a beautifully tiled walk-in shower with bench seating, and frameless glass doors. Ideally located near major highways, mass transit, shopping, restaurants, parks, and houses of worship, this community offers the perfect balance of tranquility and convenience approximately one hour from New York City.Experience the best of Lake Hopatcong living it's not just a home, it's a lifestyle!
- Listing Status:
- Active
- Data Last Updated:
- September 23, 2026 at 6:40AM
- Listing Office:
- PROMINENT PROPERTIES SIR : 973-609-5995
- MLS ID:
- 4042846
- General: StoneVinyl SidingBarbequeCurbsDeckDockGazeboOpenPrchSidewalkThrmlW&DSprinklrFencVnyl
- Style: Townhouse-End UnitLakestyleMulti Floor Unit
- Roofing: Asphalt Shingle
- HOA Amenities: Boats - Gas Powered AllowedElevatorLake PrivilegesMaintenance-Common AreaMaintenance-ExteriorSnow RemovalTrash Collection551.0Monthly
- County: Sussex
- Driveway: Additional Parking
- Zoning: 2812-30703-0000-00011-0000-C04
- Utilities: Gas-Propane
- Water: Public Water
- Sewer: Public Sewer
This listing courtesy of PROMINENT PROPERTIES SIR
Monthly Payment
- Principal & Interest $
- Property Taxes $
- Home Insurance $
- VA Funding Fee $