9 Barton Ln, Hopatcong Boro, NJ 07843
- 3 beds |
- 2 baths |
- 2,122 sqft
 Single-Family Home
  Built in 1967
  7,405sqft lot
 1 car garage
  $224/sqft
  Listed 7 days ago
Property Description
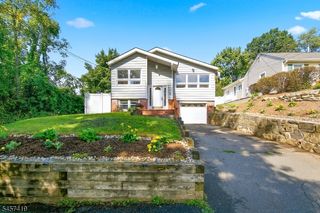
Welcome to 9 Barton Lane! Offering over 2,000 sq ft of living space, this spacious 3-bedroom, 2-bath bi-level offers much more room than you might expect. The main level features a comfortable living room, dining room with sliding doors to the deck, kitchen, three bedrooms and two full baths, including a private bath in the primary bedroom. Downstairs, the expansive finished lower level is highlighted by an impressive 23' x 16' recreation room with plenty of space for movie nights, entertaining, a home office, exercise area or hobbies. An exceptionally large laundry and storage area provides even more functional space, while the 1-car garage adds everyday convenience. Outside, enjoy a deck overlooking the backyard and wooded backdrop, offering a peaceful spot for morning coffee, outdoor dining or simply relaxing. The corner property offers additional outdoor space, while a beautiful mature apple tree in the front yard adds character and a special touch to the setting. A wide driveway provides additional off-street parking. Located in an established neighborhood with Hopatcong athletic fields and Modick Park nearby. With over 2,000 sq ft, a huge finished lower level, 2 full baths and plenty of storage, 9 Barton Lane offers the space and flexibility to make it your own.
- Listing Status:
- Active
- Date Added:
- September 19, 2026
- Data Last Updated:
- September 23, 2026 at 5:42AM
- Listing Office:
- KELLER WILLIAMS METROPOLITAN : 973-539-1120
- MLS ID:
- 4053617
- General: BrickComposition ShingleDeckThermal Windows/Doors
- Style: Bi-Level
- Roofing: Asphalt Shingle
- County: Sussex
- Driveway: Blacktop
- Zoning: R-12812-30322-0000-00005-0000-
- Utilities: Electric
- Water: Public Water
- Sewer: Public Sewer
This listing courtesy of KELLER WILLIAMS METROPOLITAN
Monthly Payment
- Principal & Interest $
- Property Taxes $
- Home Insurance $
- VA Funding Fee $