51 Bennet Field Way, Hopewell Twp, NJ 08691
- 2 beds |
- 3 baths |
- 1,510 sqft
 Condominium
 Built in ——
 —— sqft lot
 1 car garage
 $331/sqft
 Listed 3 days ago
Property Description
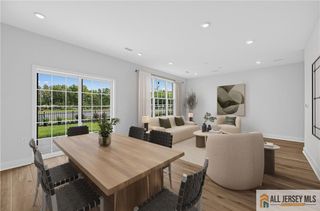
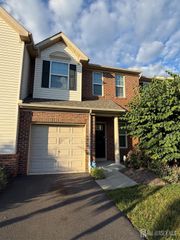
Don't Miss Robbinsville's Best Quick Move-In Home. Welcome to the highly desirable Chadwick floor plan, located in the award-winning Robbinsville Public School District and ready for move-in within 30 days. Offering 1,510 square feet of thoughtfully designed living space and a one-car garage, this beautifully crafted home features an open-concept layout that seamlessly blends the living, dining, and kitchen areas. The modern kitchen is equipped with stainless steel appliances and overlooks a dedicated dining space, making it ideal for both everyday living and entertaining. Step outside to your private patio, perfect for relaxing or hosting guests. With 2 spacious bedrooms and 3 full bathrooms, this home provides exceptional flexibility for guests, a home office, or additional living space. Conveniently located near Routes 130, 33, 195, and I-95, residents enjoy easy access to shopping, dining, and major commuter routes, along with resort-style community amenities including a clubhouse, pool, and tot lot. Opportunities for a quick move-in home in Robbinsville are rare, so schedule your private tour today before this exceptional home is gone!
- Listing Status:
- Active
- Date Added:
- November 16, 2026
- Data Last Updated:
- November 19, 2026 at 7:07AM
- Listing Office:
- LENNAR SALES CORP : 609-349-8258
- Listing Agent:
- DEBRA A. GLATZ :
- MLS ID:
- 2770948M

- General: CurbsDeckSidewalk
- Style: Two Story
- Other Structures: Deck
- Pool: Outdoor PoolIn Ground
- Parking: 1 Car WidthSee RemarksDrivewayOn Street
- Roofing: Asphalt
- General: 2
- HOA Amenities: Common Area MaintenanceSnow Removal0.0One Time
- Originating MLS: CJMLS API
- County: Mercer
- Zoning: N/A
- Utilities: Underground Utilities
- Water: Public
- Sewer: Public Sewer
- Source: CJMLS API
This listing courtesy of DEBRA A. GLATZ , LENNAR SALES CORP
Monthly Payment
- Principal & Interest $
- Property Taxes $
- Home Insurance $
- VA Funding Fee $