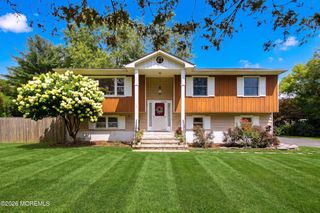
100 S Appletree Road, Howell, NJ 07731
- 3 beds |
- 3 baths |
- 1,714 sqft
 Single-Family Home
  Built in 1985
  10,019sqft lot
 2 car garage
  $382/sqft
  Listed 1 month ago
Property Description
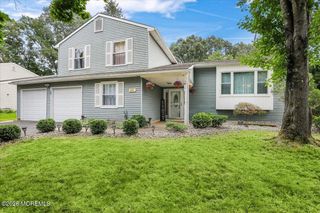
Welcome home to this beautifully updated 3-bedroom, 2.5-bath Colonial, perfectly blending comfort, style, and modern upgrades. Situated on a spacious 90' x 122' lot, this home offers generously sized living spaces ideal for everyday living and entertaining. Recent improvements include new flooring throughout the main level (2024), a new boiler and central A/C (August 2024), all-new kitchen appliances (December 2025), a Remy Halo Air Purification System (December 2025), and new carpet on the stairs and in all three bedrooms (November 2025). Both full bathrooms were tastefully remodeled in May 2026, with two bedrooms freshly painted and updated with ceiling fans. Additional 2026 upgrades include a new storm door, sliding glass door, garage door opener, fresh paint and new outlets throughout. the main floor and kitchen, plus a new pool liner and pump installed in June 2026. The home also features durable vinyl fencing (2022), siding and windows (2003), and garage doors (2003). The spacious primary suite offers a private retreat, while two additional bedrooms provide flexibility for family, guests, or a home office. A 2-car garage adds convenience and storage, and the large backyard with beautiful pool and completely fenced .This home offers the perfect setting for relaxing or entertaining. Don't miss the opportunity to make this move-in-ready home your own!
- Listing Status:
- Pending
- Date Added:
- June 27, 2026
- Data Last Updated:
- August 9, 2026 at 12:36AM
- Listing Office:
- 1st Class Real Estate Agency : 732-314-4444
- Listing Agent:
- Tracy Barcus : 732-314-4444
- MLS ID:
- 22619501
- General: Conservatory
- Laundry: Laundry Tub
- Basement: Slab
- Flooring: Ceramic Tile
- A/C: Central Air
- Heating:
- Fireplace: FireplaceFireplaces: 1
- General: DeckUnderground Sprinkler System
- Parking: Direct Access
- Roofing: Shingle
- General: Aluminum Siding2
- Originating MLS: MOREMLS (Monmouth Ocean Regional REALTORS®)
- County: Monmouth
- Zoning: 21-00035-61-00009
- Source: MOREMLS (Monmouth Ocean Regional REALTORS®)
This listing courtesy of Tracy Barcus , 1st Class Real Estate Agency
Monthly Payment
- Principal & Interest $
- Property Taxes $
- Home Insurance $
- VA Funding Fee $

Location
Similar Listings Nearby
 New - 2 days ago