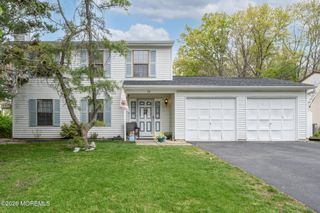
119 Pine Needle Street, Howell, NJ 07731
- 4 beds |
- 3 baths |
- 2,078 sqft
 Single-Family Home
  Built in 1985
  8,712sqft lot
 2 car garage
  $301/sqft
  Listed 4 days ago
Property Description
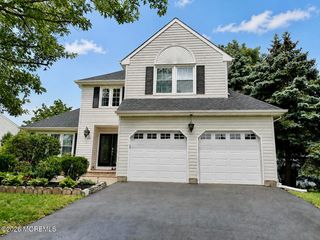
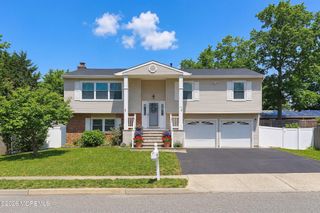
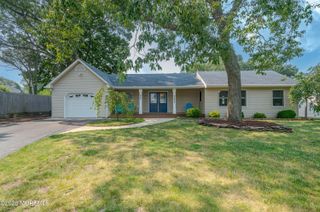
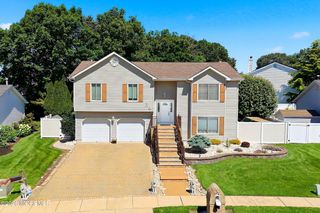
Welcome to 119 Pine Needle Street, a charming 4-bedroom, 2.5-bath bi-level home situated on a level parcel in one of Howell's most desirable neighborhoods, Ramtown. Offering 2.078 sq. ft. of versatile living space, this home blends classic design, functional living areas, and summer-ready outdoor entertaining. Enter into a bright, airy formal living room with beautiful hardwood flooring that seamlessly connects to the formal dining room--ideal for holiday dinners and everyday gatherings. The adjacent kitchen features updated cabinetry, detailed millwork, and ample counter space for meal prep. Three spacious bedrooms upstairs, including a primary suite complete with its own private en-suite bathroom, plus a full hall bathroom. A sprawling family room provides the perfect retreat A sprawling family room provides the perfect retreat for movie nights, hobbies, or simple relaxation. A generous 4th bedroom on the ground level offers great privacy for guests, a home office, or an multi-generational setup, accompanied by a half bath and dedicated laundry room. On top of all of this, you can step outside to your private, fully fenced backyard featuring a beautiful in-ground pool and an expansive deck designed for summer barbecues, sunbathing, and lounging. Plenty of parking and extra storage space with both the attached 2-car garage and a wide double driveway! The leased solar offers savings on those high electric bills!! Located near the Monmouth/Ocean border, convenient access to Route 9, the Garden State Parkway, local shopping, dining, and Jersey Shore beaches, and more, this is a home not to pass by!
- Listing Status:
- Active
- Date Added:
- July 24, 2026
- Data Last Updated:
- July 28, 2026 at 4:39PM
- Listing Office:
- Real Broker, LLC- Red Bank : 855-653-6723
- Listing Agent:
- Annmarie Scottson : 855-653-6723
- MLS ID:
- 22622315
- General: DeckUnderground Sprinkler System
- Parking: Assigned
- Roofing: Shingle
- General: Aluminum Siding2
- Originating MLS: MOREMLS (Monmouth Ocean Regional REALTORS®)
- County: Monmouth
- Zoning: 21-00001-03-00014
- Fencing: Fenced
- Source: MOREMLS (Monmouth Ocean Regional REALTORS®)
- Exclusions: personal itemsfurnituretelevisions and any mounts
This listing courtesy of Annmarie Scottson , Real Broker, LLC- Red Bank
Monthly Payment
- Principal & Interest $
- Property Taxes $
- Home Insurance $
- VA Funding Fee $

Location
Similar Listings Nearby
 New - 2 days ago