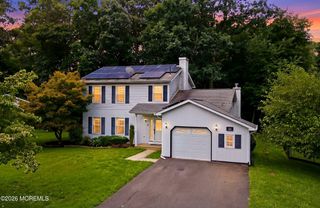
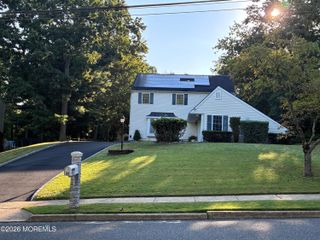
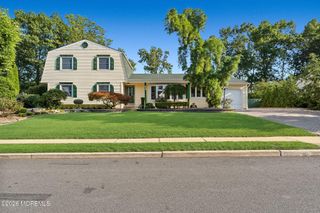
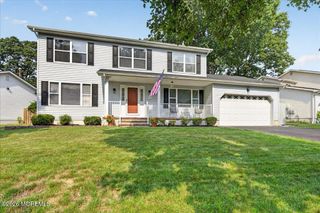
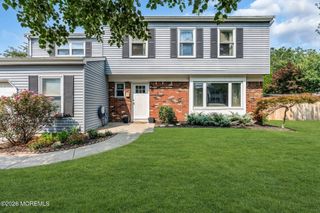
19 Killington Drive, Howell, NJ 07731
- 4 beds |
- 3 baths |
- 2,258 sqft
 Single-Family Home
  Built in 1972
  0.47acre lot
 3 car garage
  $367/sqft
  Listed 9 days ago
Property Description
Welcome to this beautifully updated, custom-built ranch in a desirable Howell location. With an open floor plan and all living spaces conveniently located on one level, this home offers a comfortable and functional layout that is hard to find. The home features four generously sized bedrooms, including a primary bedroom overlooking the beautiful property and pool. The dining room and breakfast area offer panoramic views of the backyard, bringing plenty of natural light into the home. A spacious conservatory/sunroom adds another inviting living space that can be enjoyed year-round. Recent improvements include a new roof, windows, flooring, and updated bathrooms, giving the home a fresh and well-maintained feel. Step outside to a private backyard featuring a recently renovated, heated in-ground gunite pool surrounded by stone, along with a jacuzzi. A new Trex deck provides plenty of space for outdoor dining, entertaining, and relaxing. Conveniently located near shopping, restaurants, parks, and major highways, this unique ranch combines one-level living, generous indoor space, and a beautiful outdoor setting.
- Listing Status:
- Active
- Date Added:
- August 11, 2026
- Data Last Updated:
- August 20, 2026 at 7:38AM
- Listing Office:
- Dreamlife Realty Services Corp : 732-536-5355
- Listing Agent:
- Olga Orak : 732-536-5355
- MLS ID:
- 22624790
- General: DeckUnderground Sprinkler System
- Roofing: Shingle
- General: 1
- Originating MLS: MOREMLS (Monmouth Ocean Regional REALTORS®)
- County: Monmouth
- Zoning: 21-00035-49-00006
- Fencing: Fenced
- Source: MOREMLS (Monmouth Ocean Regional REALTORS®)
- Exclusions: Personal items
This listing courtesy of Olga Orak , Dreamlife Realty Services Corp
Monthly Payment
- Principal & Interest $
- Property Taxes $
- Home Insurance $
- VA Funding Fee $

Location
Similar Listings Nearby
 New - 1 day ago