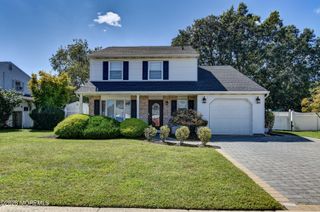
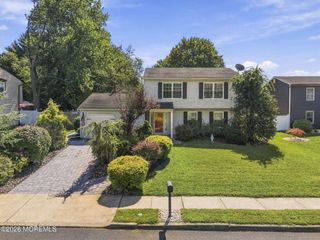
27 Cherry Bend Drive N, Howell, NJ 07731
- 3 beds |
- 3 baths |
- 1,694 sqft
 Single-Family Home
  Built in 1987
  0.25acre lot
 2 car garage
  $365/sqft
  Listed 8 days ago
Property Description
Coming Soon. Showings start Sunday 9/20. Welcome to 27 Cherry Bend Drive, a beautifully maintained 3-bedroom, 2.5-bath home nestled in the desirable Oak Glen/Woodstone section of Howell! Offering nearly 1,700 sq ft of living space, this home features a spacious, functional layout with generous room sizes, inviting, living and dining areas, and an attached 2-car garage. Step outside to a generously sized backyard highlighted by an above ground pool, perfect for summer days, entertaining, and outdoor enjoyment. Lovingly cared for over the years and ready for its new owners, with plenty of opportunity to add your personal touches along the way. Conveniently located near shopping, dining, parks, major roadways, and all that Howell has to offer. Don't miss this fantastic opportunity! Located in Howell's desirable Oak Glen/Woodstone neighborhood, 27 Cherry Bend offers a wonderful combination of indoor and outdoor living. Highlights include 3 bedrooms, 2.5 baths, nearly 1,700 sq ft of living space, an attached 2-car garage, generously sized backyard. The home has been well cared for and offers a comfortable layout with plenty of natural light and space for everyday living and entertaining. Convenient access to Route 9, shopping, dining, parks, recreation, and major commuter routes adds to the home's appeal.
- Listing Status:
- Active
- Date Added:
- September 20, 2026
- Data Last Updated:
- September 23, 2026 at 7:36AM
- Listing Office:
- RE/MAX Revolution : 732-678-1328
- Listing Agent:
- Christopher Byrne : 732-678-1328
- MLS ID:
- 22629201
- General: Swimming
- Parking: AssignedConcrete
- Roofing: Shingle
- General: 2
- HOA Amenities: None
- Originating MLS: MOREMLS (Monmouth Ocean Regional REALTORS®)
- County: Monmouth
- Zoning: 21-00035-77-00010
- Fencing: Fenced
- Source: MOREMLS (Monmouth Ocean Regional REALTORS®)
- Exclusions: Personal Items
This listing courtesy of Christopher Byrne , RE/MAX Revolution
Monthly Payment
- Principal & Interest $
- Property Taxes $
- Home Insurance $
- VA Funding Fee $

Location
Similar Listings Nearby
 New - 1 day ago