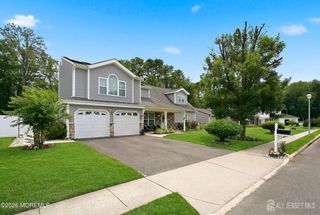
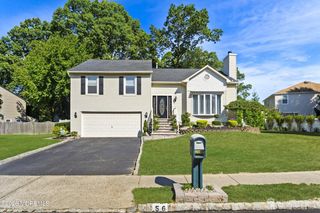
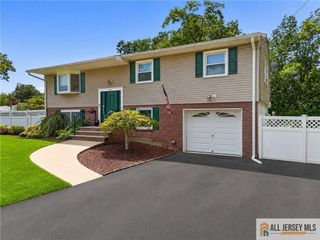
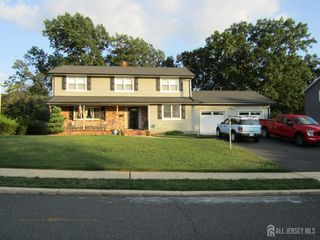
4 Liberty Court, Howell, NJ 07731
- 5 beds |
- 3 baths |
- 2,296 sqft
 Single-Family Home
 Built in 1981
 7,405sqft lot
 1 car garage
 $322/sqft
 Listed 13 days ago
Property Description
Howell's sought after Glen Arden Community premieres this beautiful 5 Bed 2.5 Bath Colonial with Master Suite, In-Ground Pool, 1 Car Garage, and bonus IL Suite, sure to impress! Meticulously maintained inside and out with curb appeal on a quiet cul-de-sac, and plenty of modern upgrades all through, just pack your bags and move right in. Offering over 2200 sq ft of finished, refined living, step in to find a spacious and accessible interior with tons of natural light and hard-surface flooring that shines. The large living room holds a bay window that brings in plenty of sunlight, and the elegant dining room makes dinner parties a breeze. The eat-in-kitchen offers sleek SS appliances and ample cabinet storage. The rear family room holds a cozy wood burning fireplace that is perfect for the season, along with a sliding door to the beautiful outdoor area for easy al fresco dining. A first floor bedroom with attached full bath makes an ideal IL or nanny suite. A convenient 1/2 bath, dedicated laundry room, and multi-use den rounds out the main level of this gem. Head upstairs to find the main full bath along with 4 more generous bedrooms, inc the Master Suite. MBR boasts its own walk-in closet and full ensuite bath, currently being finished. Full basement offers ample storage and utility access. Outdoor entertaining is made easy in the large backyard, offering a deck, stunning in-ground pool and storage shed, completely fenced-in for your privacy and comfort. 1 car garage protects from the elements, and the paved double wide driveway offers plenty of guest parking. All conveniently located to shopping, dining, major roads inc Route 9 for an easy commute, and more. Don't miss out! A move-in-ready MUST SEE!!
- Listing Status:
- Active
- Date Added:
- November 5, 2026
- Data Last Updated:
- November 19, 2026 at 3:09AM
- Listing Office:
- RE/MAX 1st ADVANTAGE : 732-827-5344
- Listing Agent:
- ROBERT DEKANSKI : 732-827-5344
- MLS ID:
- 2706280R

- General: Open Porch(es)CurbsDeckDoor(s)-Storm/ScreenScreen/Storm WindowSidewalkFencing/WallStorage ShedYardInsulated Pane WindowsShed(s)
- Style: ColonialTwo Story
- Other Structures: PorchDeck
- Pool: In Ground
- Parking: 2 Car WidthAdditional ParkingAsphaltGarageAttachedDrivewayOn SitePaved
- Roofing: Asphalt
- Windows: Screen/Storm WindowInsulated Windows
- General: 2
- HOA Amenities: Management FeeCommon Area MaintenanceSnow RemovalTrash0.0Monthly
- Originating MLS: CJMLS API
- County: Monmouth
- Zoning: RC-121000840800042
- Fencing: Fencing/Wall
- Utilities: Electricity ConnectedNatural Gas Connected
- Water: Public
- Sewer: Public Sewer
- Source: CJMLS API
This listing courtesy of ROBERT DEKANSKI , RE/MAX 1st ADVANTAGE
Monthly Payment
- Principal & Interest $
- Property Taxes $
- Home Insurance $
- VA Funding Fee $