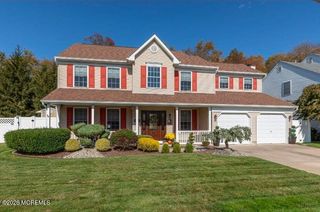
41 Brunswick Drive, Howell, NJ 07731
- 5 beds |
- 4 baths |
- 2,734 sqft
 Single-Family Home
  Built in 1962
  0.34acre lot
 —— car garage
  $292/sqft
  Listed 23 days ago
Property Description
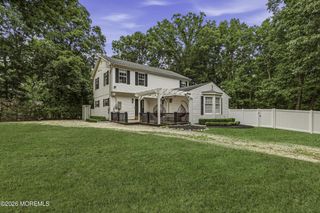
Welcome home to this meticulously maintained 5-bedroom, 3.5-bath home in desirable Candlewood. Boasting over 2,700 sq ft of bright living space plus a fully finished basement, this home is larger than most in the community. On the first floor you will find the living room, dining room, family room with woodburning fireplace, kitchen with newer stainless steel appliances and a suite for mom/guest, that has it's own bedroom, sitting room and full bath. The second floor has 3 large bedrooms, a primary bedroom with en-suite bath and an additional full bath. Hardwood floors throughout! The finished basement is the perfect hang out spot with an electric fireplace, bar, laundry and half bath. The oversized 0.34-acre lot is a private oasis built for entertaining, featuring a massive 17x35 pool, Trex deck, patio and shed. Ideally located with easy access to major highways, shopping, and dining. The garage has been converted to living space, but there is some storage. This one won't last!
- Listing Status:
- Pending
- Date Added:
- July 16, 2026
- Data Last Updated:
- August 8, 2026 at 11:39PM
- Listing Office:
- Jack Green Realty : 646-599-4311
- Listing Agent:
- Stacy Stefani : 732-776-6400
- MLS ID:
- 22621658
- Basement: Finished
- Flooring: Ceramic TileWoodVinyl
- A/C: Central AirOther
- Heating: Forced AirOther
- Fireplace: FireplaceFireplaces: 1
- General: DeckUnderground Sprinkler SystemSwimming
- Parking: Assigned
- Roofing: Shingle
- General: 3
- Originating MLS: MOREMLS (Monmouth Ocean Regional REALTORS®)
- County: Monmouth
- Zoning: 21-00054-01-00048
- Fencing: Fenced
- Source: MOREMLS (Monmouth Ocean Regional REALTORS®)
- Exclusions: Chadelier in girls bedroom. Tesla charging station
This listing courtesy of Stacy Stefani , Jack Green Realty
Monthly Payment
- Principal & Interest $
- Property Taxes $
- Home Insurance $
- VA Funding Fee $

Location
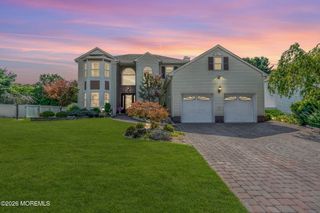
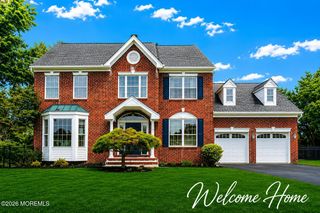
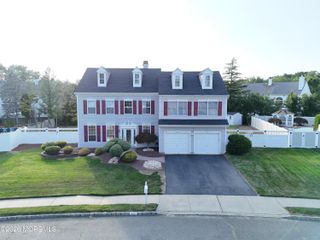
Similar Listings Nearby
 New - 1 day ago