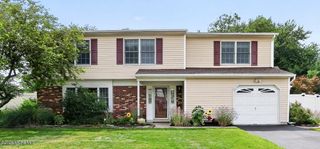
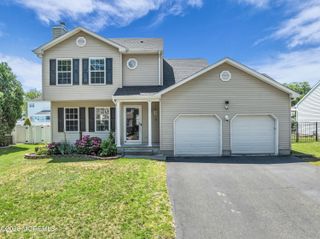
46 Cherry Bend Drive S, Howell, NJ 07731
- 5 beds |
- 3 baths |
- 2,852 sqft
 Single-Family Home
  Built in 1987
  0.28acre lot
 2 car garage
  $281/sqft
  Listed 23 days ago
Property Description
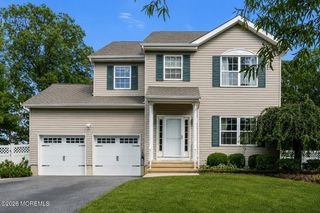
Welcome to this beautifully updated bi-level home in desirable Oak Glen, where thoughtful updates, flexible living space, and a backyard built for entertaining come together in one exceptional property. This 5-bedroom, 3 full bath home with a 2-car garage features hardwood floors, granite countertops, a newer stainless steel appliance package in the main kitchen, updated bathrooms, and a spacious layout designed for everyday comfort and easy gatherings. The main living areas are bright and inviting, while the lower level offers excellent versatility with a large living area, full bath, two bedrooms, and a kitchenette setup that works well for extended living, guests, or multi-use space. Major improvements give added peace of mind including a brand new roof and new skylights, solar panels, two furnaces, two AC units, and a hot water heater replaced in 2019. Step outside and enjoy your own private retreat with a Trex deck, fully fenced yard, and saltwater pool that gets full sun and is ready for summer. The locked pool fence adds an extra level of comfort and safety, making the outdoor space as practical as it is enjoyable. Set in a sought-after neighborhood with strong market demand, this home offers the space, upgrades, and lifestyle features buyers have been waiting for.
- Listing Status:
- Active
- Date Added:
- July 12, 2026
- Data Last Updated:
- July 29, 2026 at 12:37PM
- Listing Office:
- Berkshire Hathaway HomeServices Fox & Roach - Toms River : 732-505-7365
- Listing Agent:
- Philip B Stock : 732-505-7365
- MLS ID:
- 22620347
- General: Swimming
- Pool: Salt Water
- Parking: Direct AccessAssigned
- Roofing: Shingle
- General: 2
- Originating MLS: MOREMLS (Monmouth Ocean Regional REALTORS®)
- County: Monmouth
- Zoning: 21-00035-76-00019
- Fencing: Fenced
- Source: MOREMLS (Monmouth Ocean Regional REALTORS®)
- Exclusions: Electric Fireplace90'' TVDecorChest FreezerBeer FridgeGeneratorPersonal Belongings
This listing courtesy of Philip B Stock , Berkshire Hathaway HomeServices Fox & Roach - Toms River
Monthly Payment
- Principal & Interest $
- Property Taxes $
- Home Insurance $
- VA Funding Fee $

Location
Similar Listings Nearby