48 Friendship Road, Howell, NJ 07731
- 4 beds |
- 3 baths |
- 4,000 sqft
 Single-Family Home
  Built in 2003
  1.16acre lot
 2 car garage
  $275/sqft
  Listed 6 days ago
Property Description
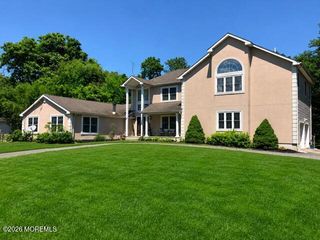
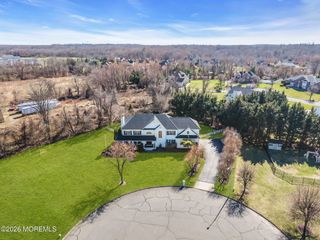
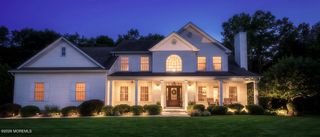
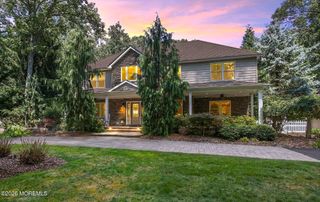
Discover approximately 4,000 square feet of beautifully updated living space in this impressive brick-front home featuring 4 bedrooms, 2.5 baths, and a 2-car garage. Double entry doors welcome you into a dramatic two-story foyer with a two-tone oak staircase, while hardwood floors throughout, 9-foot ceilings, and recessed lighting create a warm, inviting atmosphere. The open-concept living and dining rooms offer wonderful entertaining space, complemented by a soaring two-story family room with a wood-burning fireplace and striking brick accent wall. The updated kitchen showcases double-stacked cabinetry and Level 4 granite with a waterfall island. A first-floor office and spacious great room above the garage provide flexibility for work, recreation, and everyday living. Over $350,000 spent The primary suite offers two walk-in closets and a fully renovated bathroom featuring heated floors, a heated towel rack, freestanding soaking tub, frameless glass shower, and double vanity. Additional bathrooms have also been updated, including a guest bath with an oversized tub and smart toilet with bidet washlet. A full walk-out basement adds versatile space and potential. Enjoy the comfort of a new furnace and AC, two-zone cooling and forced-air heating, a replaced water heater, and public water and sewer. The garage features insulated doors, tiled floors, and Drylok-treated walls. Outside, a private, resort-like backyard with a pergola, swim spa, and garden creates a beautiful setting for relaxing and entertaining.
- Listing Status:
- Active
- Date Added:
- September 18, 2026
- Data Last Updated:
- September 23, 2026 at 7:36AM
- Listing Office:
- RE/MAX Central : 732-972-1000
- Listing Agent:
- George Pavlushkin : 732-972-1000
- MLS ID:
- 22629566
- General: Swimming
- Parking: Direct Access
- Roofing: Shingle
- General: 2
- Originating MLS: MOREMLS (Monmouth Ocean Regional REALTORS®)
- County: Monmouth
- Zoning: 21-00083-0000-00010-02
- Fencing: Fenced
- Source: MOREMLS (Monmouth Ocean Regional REALTORS®)
- Exclusions: Personal items.
This listing courtesy of George Pavlushkin , RE/MAX Central
Monthly Payment
- Principal & Interest $
- Property Taxes $
- Home Insurance $
- VA Funding Fee $

Location
Similar Listings Nearby