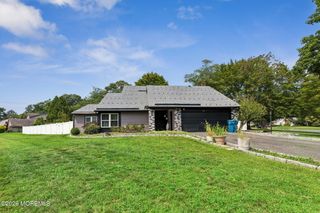
688 Fort Plains Road, Howell, NJ 07731
- 4 beds |
- 3 baths |
- 2,630 sqft
 Single-Family Home
  Built in 1994
  2.1acre lot
 2 car garage
  $300/sqft
  Listed 1 month ago
Property Description
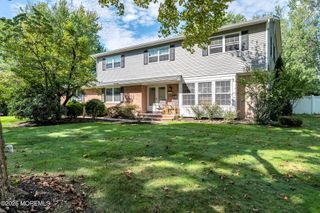
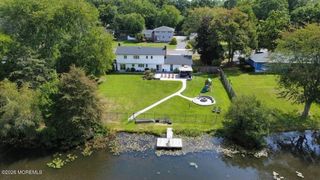
Pride of ownership is unmistakable throughout this lovingly maintained 4-bedroom home, a property that feels special the moment you arrive. Set peacefully back from the road on 2.1 acres, this sprawling 2,630 sq ft residence offers the space, privacy, and flexibility to truly settle in and make it your own for years to come. With a spacious parcel offering a unique setting and plenty of possibilities for how you choose to enjoy the property, there is room here to put down roots and create the lifestyle you've been dreaming of. The updated kitchen and bathrooms blend comfort with thoughtful improvements, while the spacious living areas provide plenty of room for everyday life, family gatherings, holidays, and entertaining. A full walkout basement offers even more room for hobbies, recreation, storage, or future possibilities. Well-kept big-ticket items add valuable peace of mind. For those considering future improvements to the home's heating, natural gas service is available in the surrounding areas, offering potential to explore bringing gas service to the property. Step outside and imagine summer BBQs, quiet mornings, evenings spent relaxing, gardening, playing, or simply enjoying the peaceful surroundings. With a 2-car garage and additional parking, there is room for family, friends, and all the things that come with life on a property like this. This is more than a house--it's a place to put down roots, create traditions, grow into the space, and make memories for years to come. With endless possibilities at this unique location, while being conveniently close to I-95 and the Jersey Shore, this is the kind of home you'll be proud to make your own.
- Listing Status:
- Active
- Date Added:
- August 23, 2026
- Data Last Updated:
- September 23, 2026 at 7:36AM
- Listing Office:
- RE/MAX at Barnegat Bay : 732-473-1700
- Listing Agent:
- Dorlisa Merkovsky : 732-473-1700
- MLS ID:
- 22626340
- General: Deck
- Parking: Direct Access
- General: 2
- Originating MLS: MOREMLS (Monmouth Ocean Regional REALTORS®)
- County: Monmouth
- Zoning: 21-00109-0000-00028-08
- Sewer: Septic Tank
- Source: MOREMLS (Monmouth Ocean Regional REALTORS®)
- Exclusions: Personal items - Most items in basement and garage.
This listing courtesy of Dorlisa Merkovsky , RE/MAX at Barnegat Bay
Monthly Payment
- Principal & Interest $
- Property Taxes $
- Home Insurance $
- VA Funding Fee $

Location
Similar Listings Nearby
 New - 2 days ago